Ku-ring-gai
Local Planning Panel Meeting
TO
BE HELD ON Monday, 17 February 2020 AT
Level
3, Council Chamber
Agenda
** ** ** ** ** **
NOTE:
For Full Details, See Council’s Website –
www.kmc.nsw.gov.au
under the link to business papers
APOLOGIEs
DECLARATIONS OF INTEREST
GENERAL BUSINESS
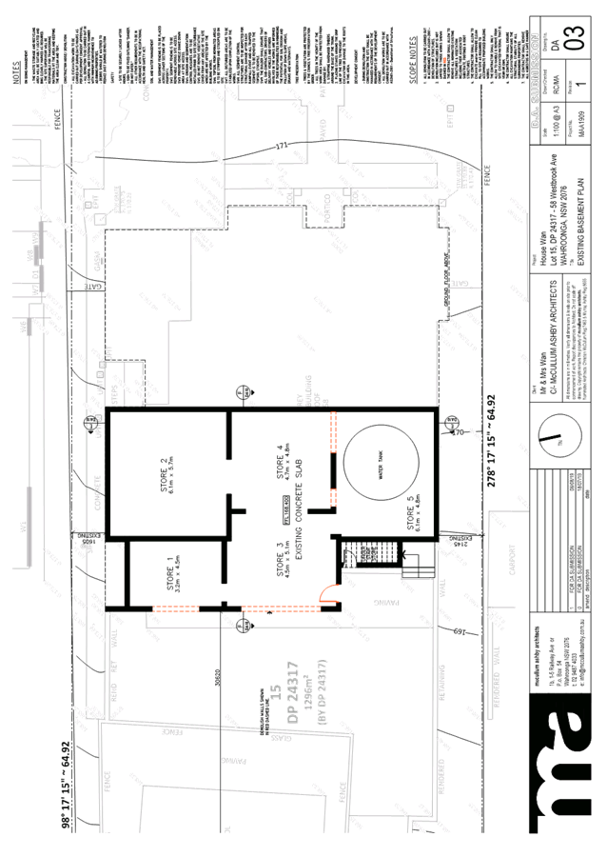
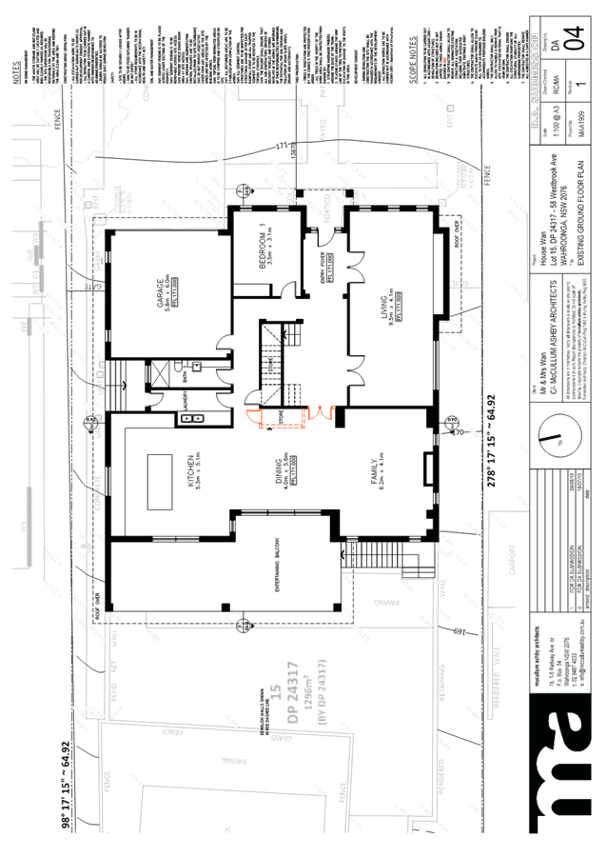
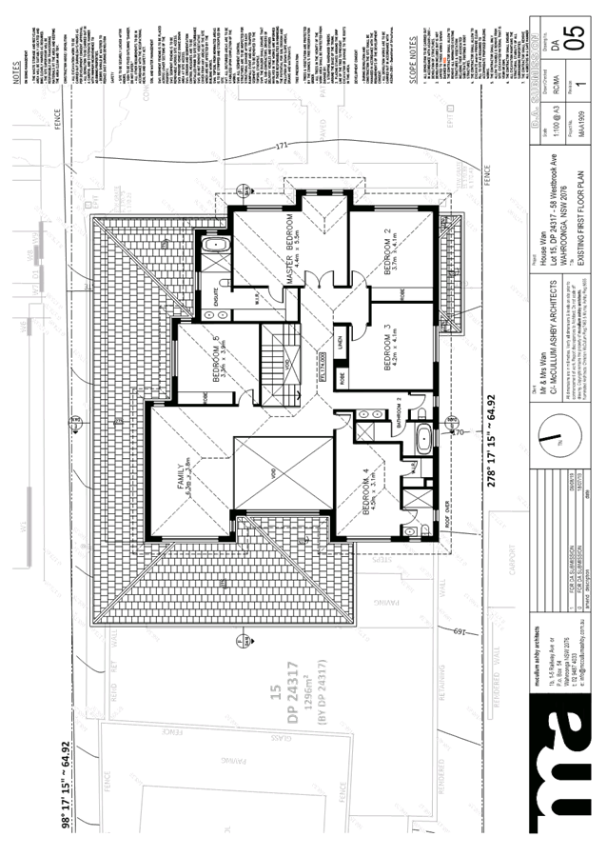
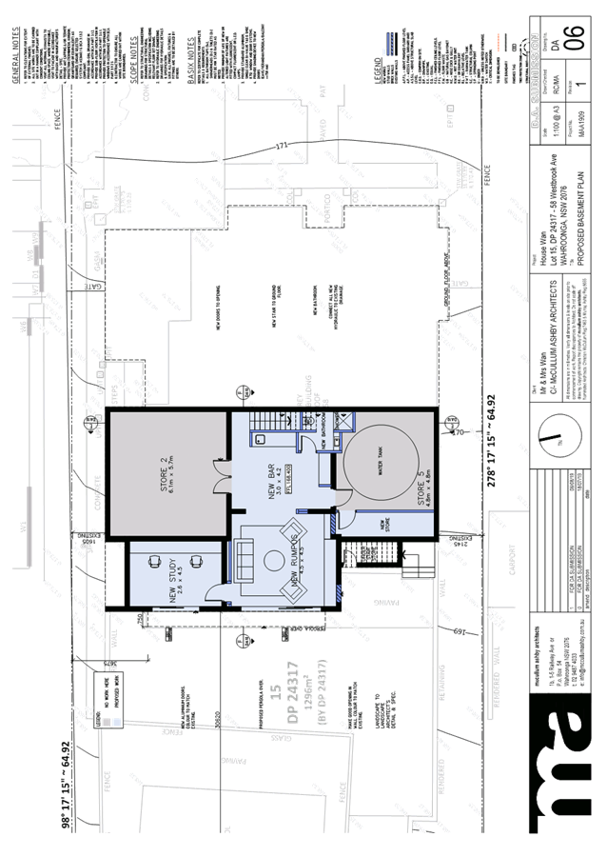
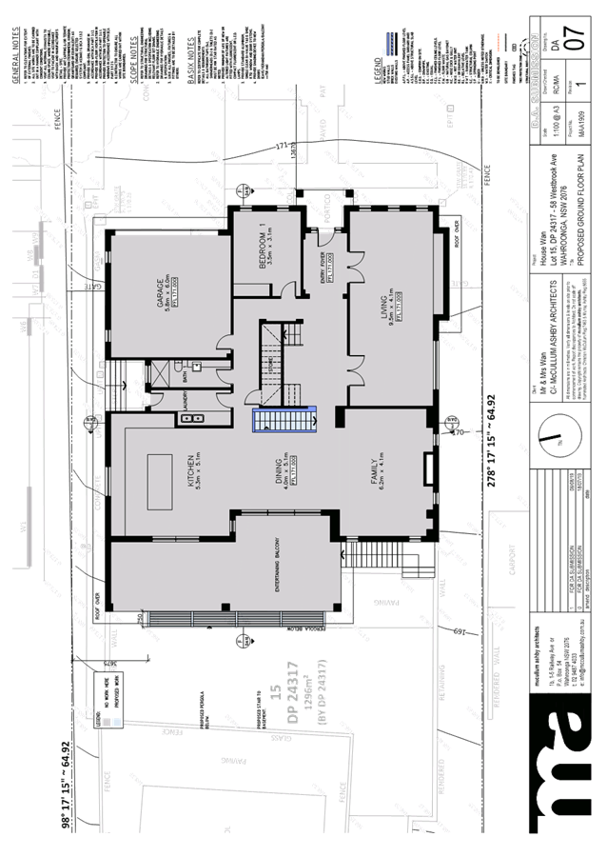
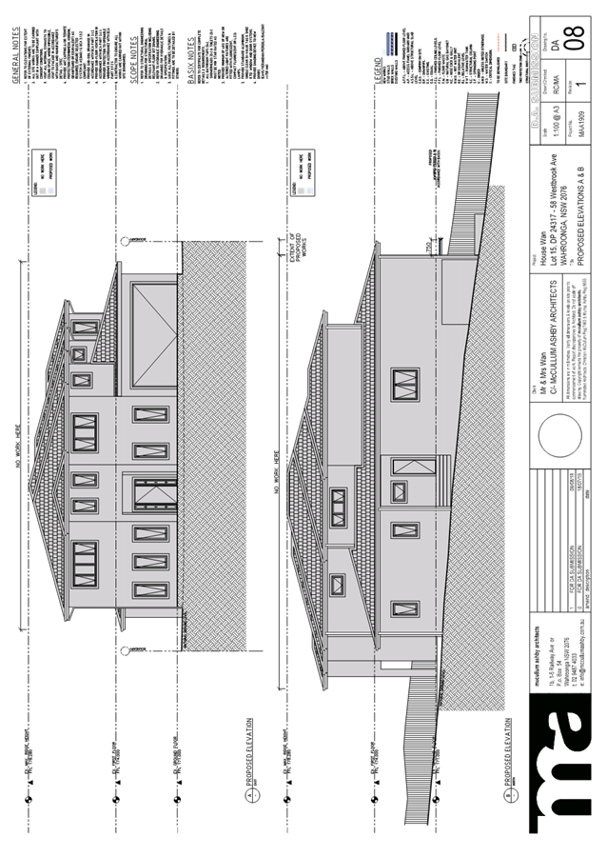
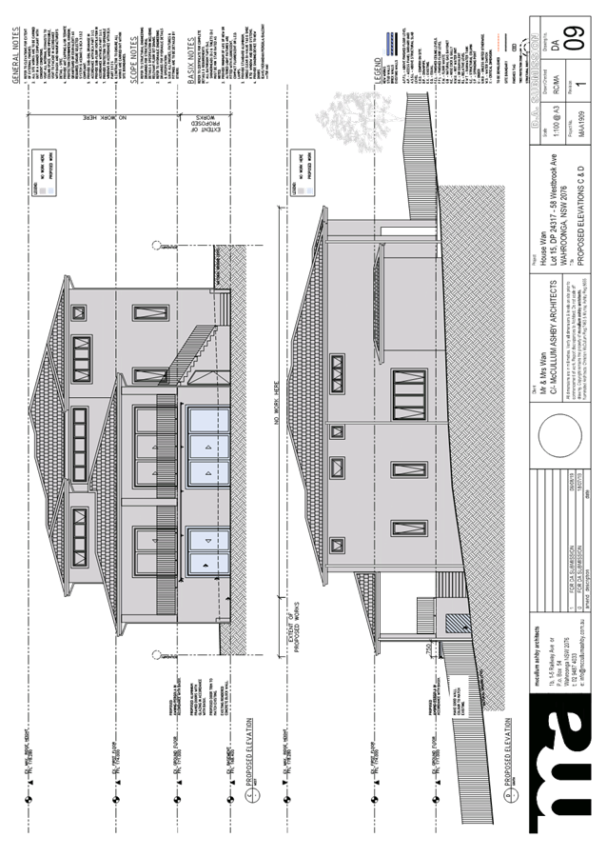
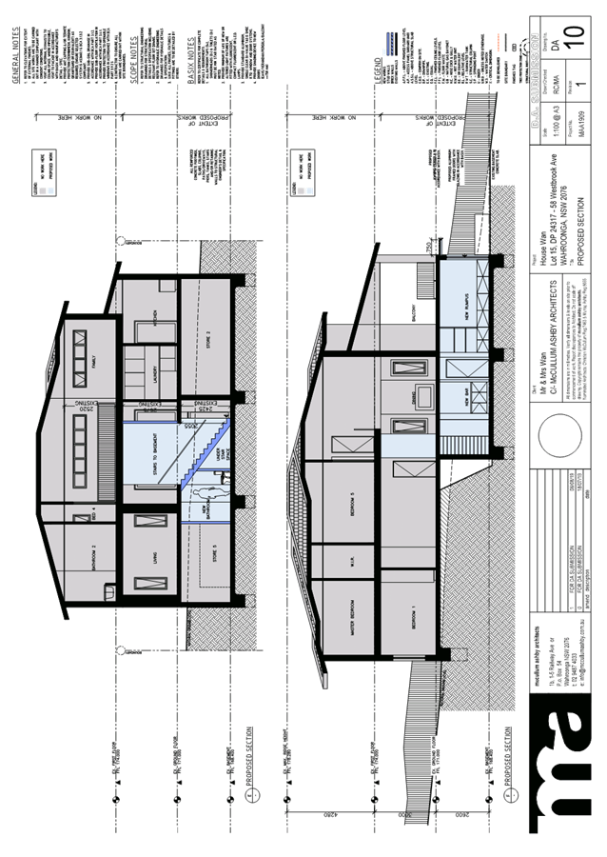
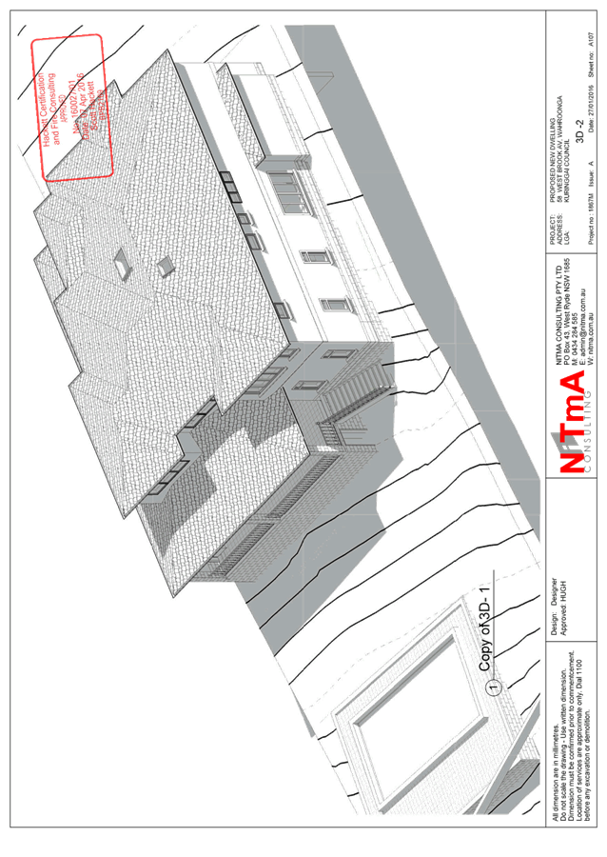
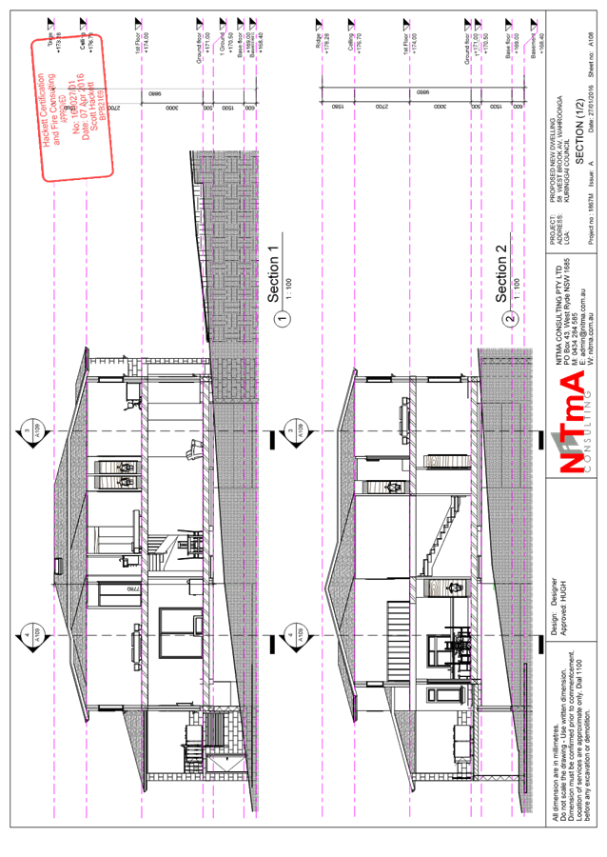
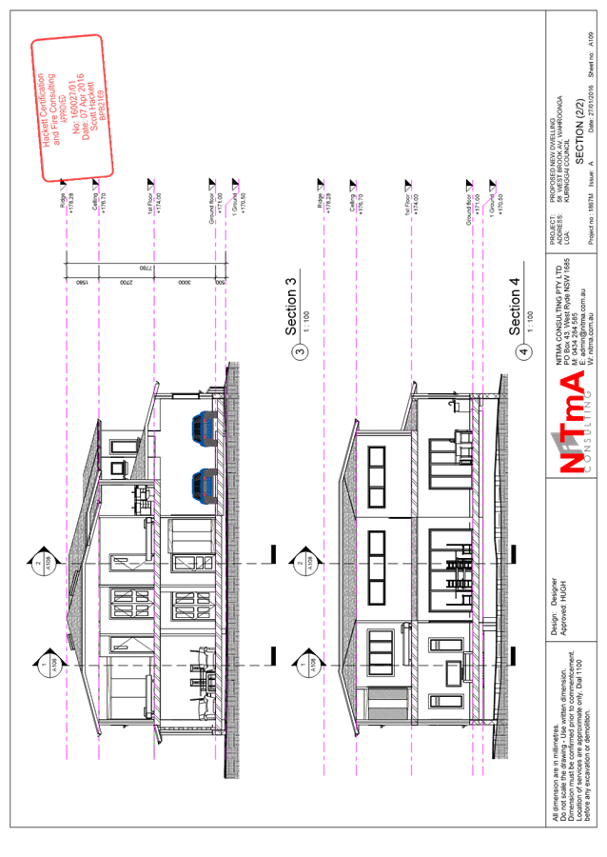
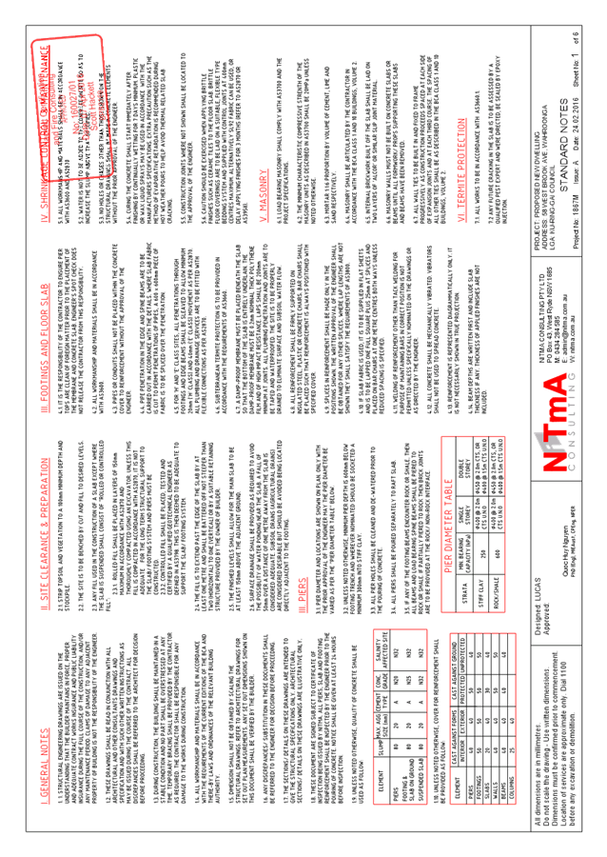
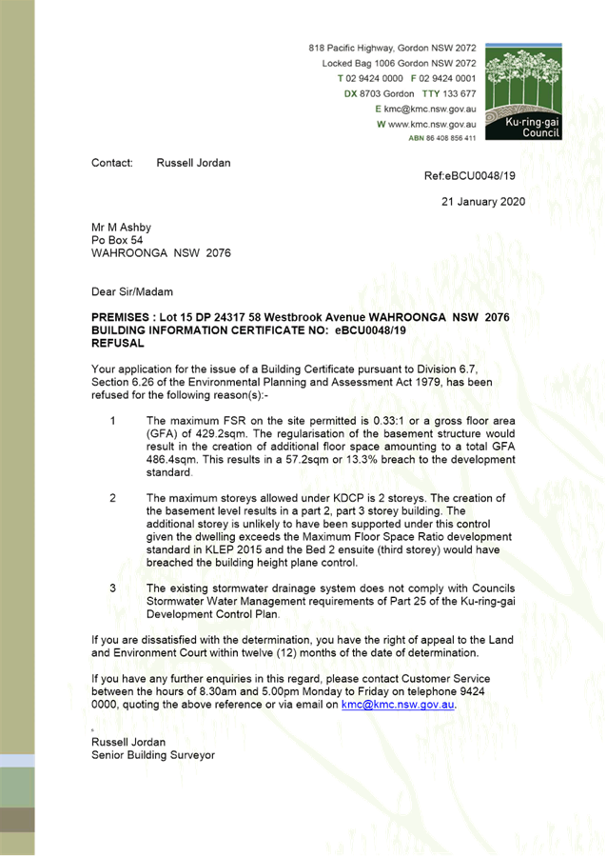
GB.1 58 Westbrook Ave,
Wahroonga - alterations and additions to rear of dwelling and use of subfloor
area for habitable purposes 2
File: DA0321/19
Alterations and additions to rear
of dwelling and use of subfloor area for habitable purposes
Recommendation:
Refusal
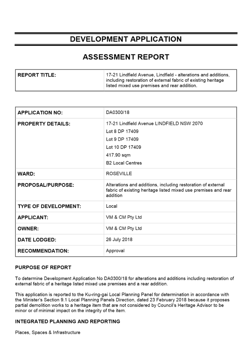
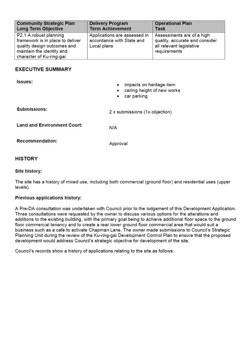
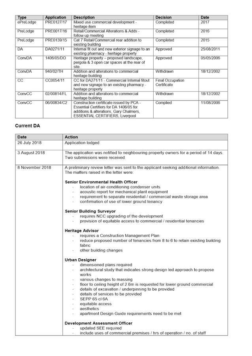
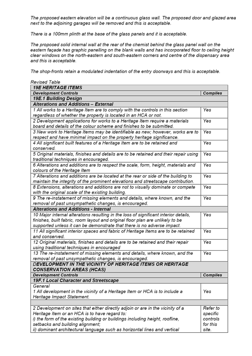
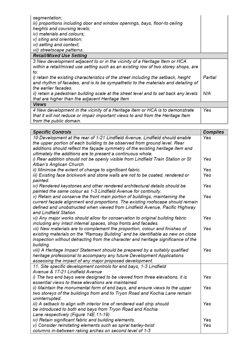
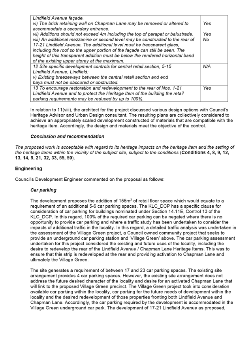
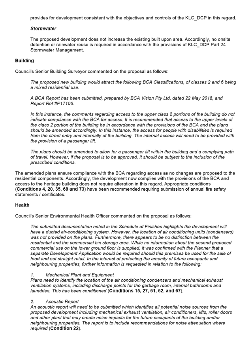
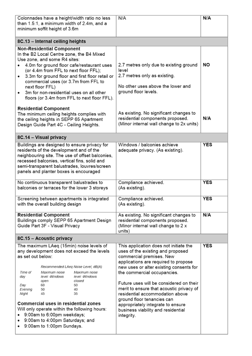
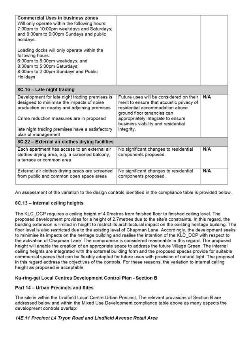
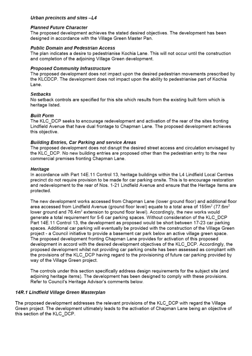
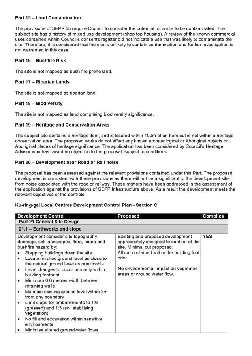
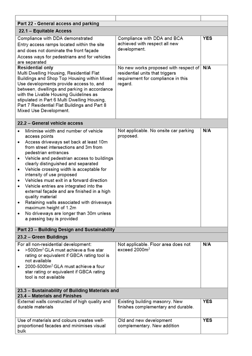
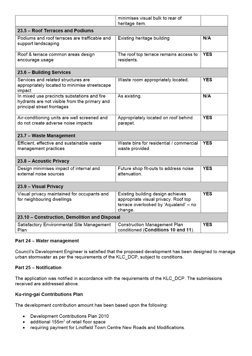
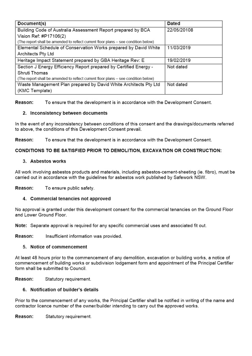
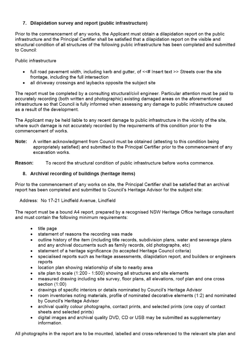
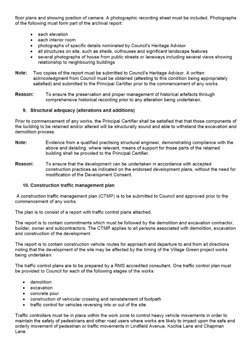
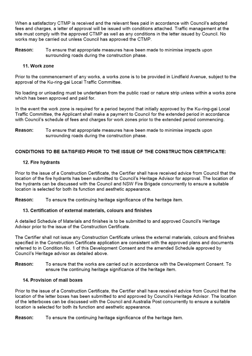
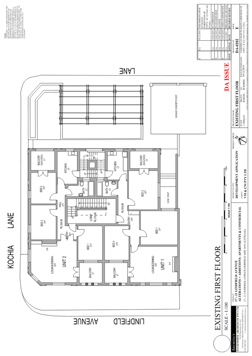
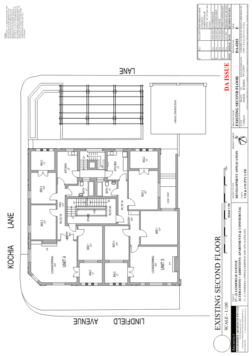
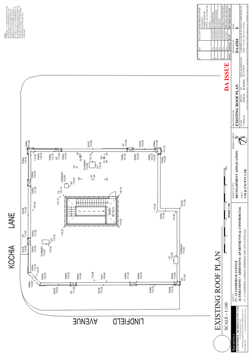
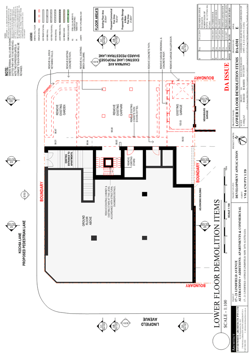
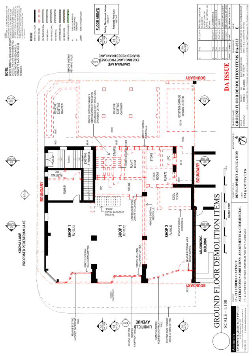
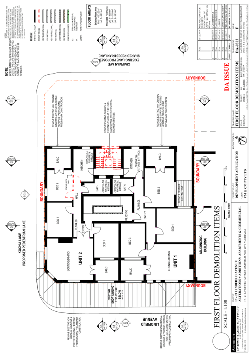
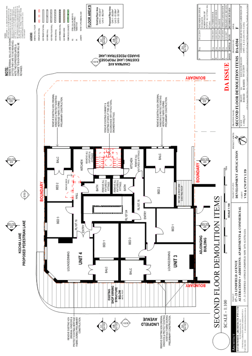
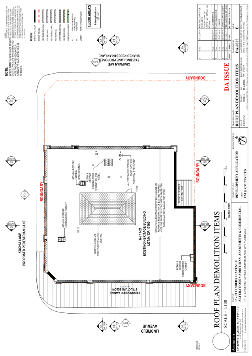
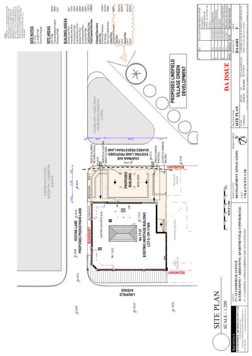
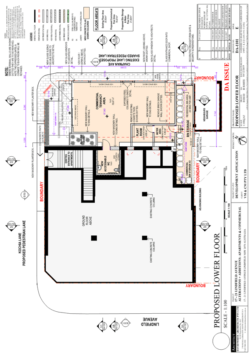
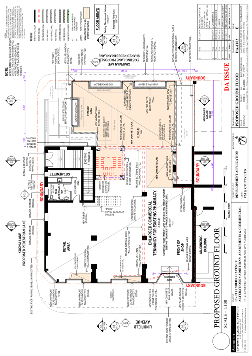
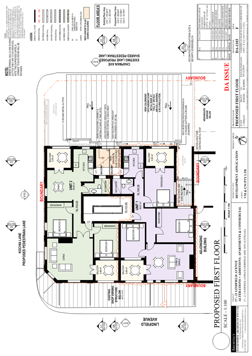
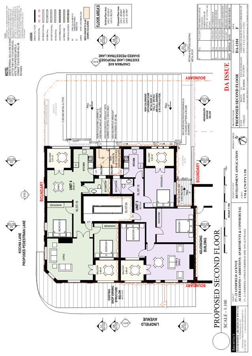
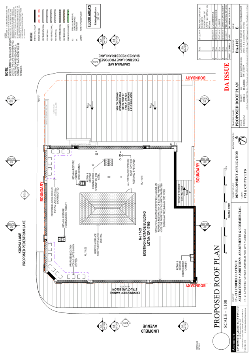
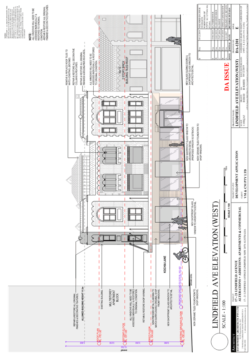
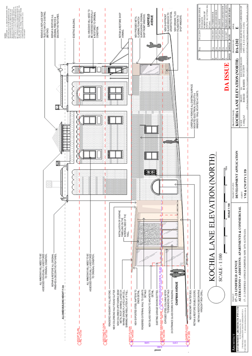
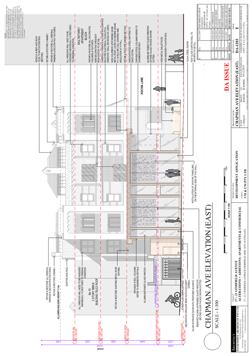
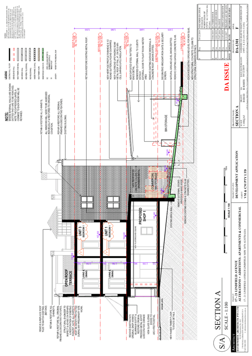
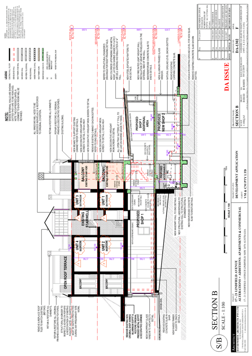
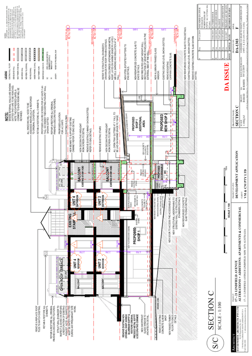
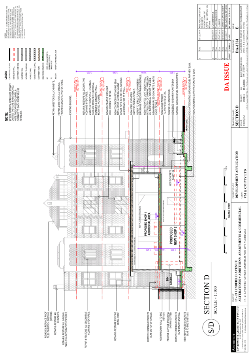
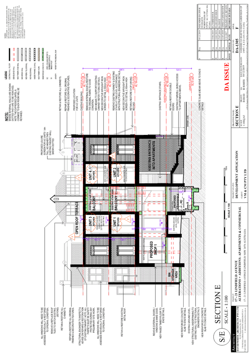
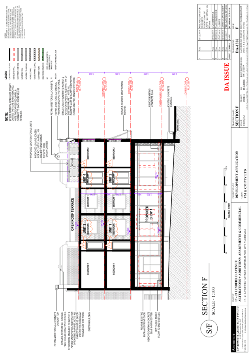
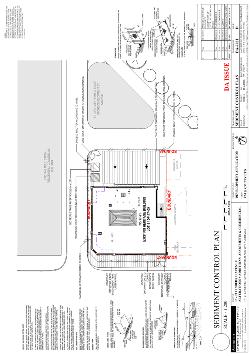
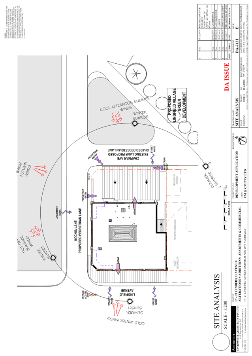
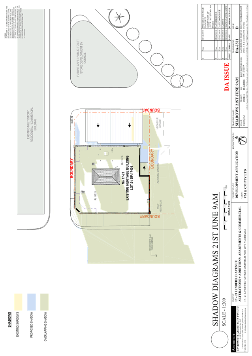
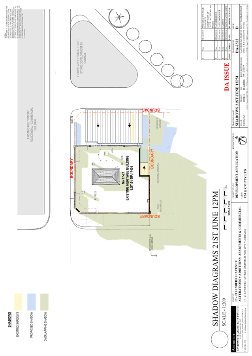
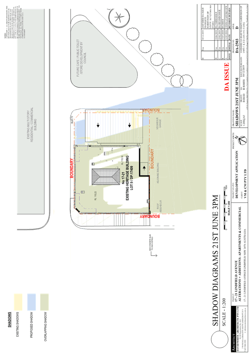
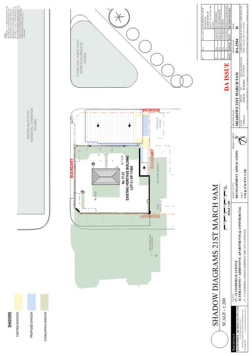
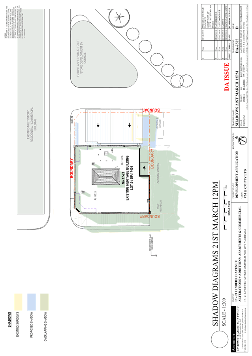
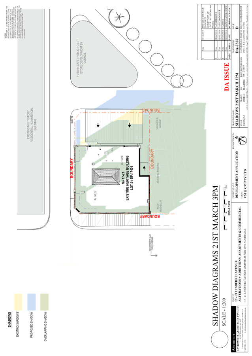
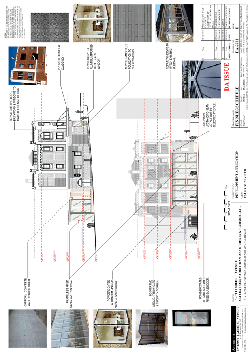
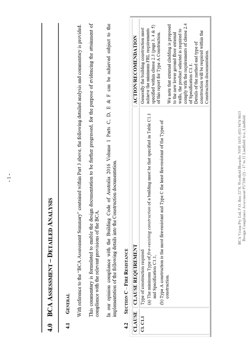
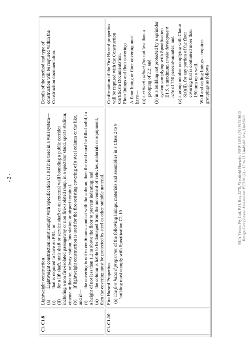
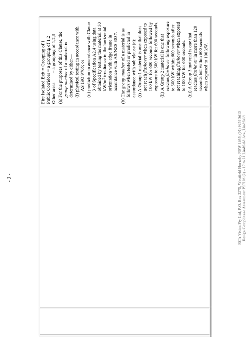
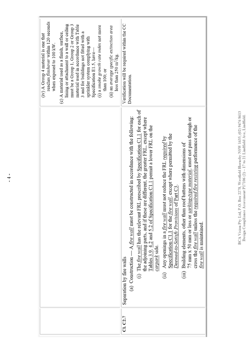
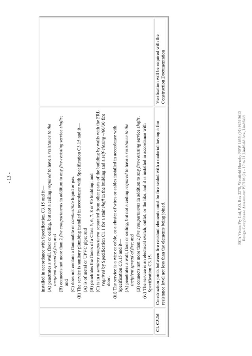
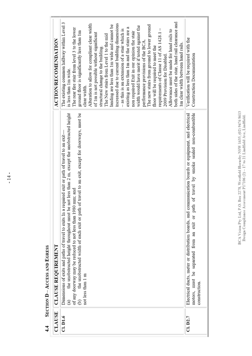
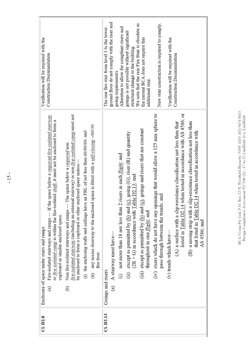
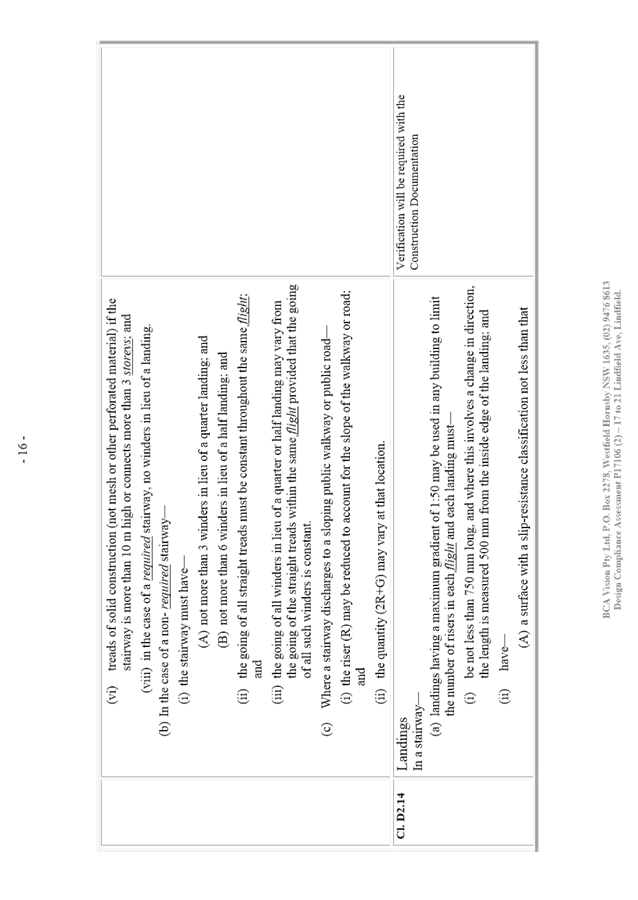
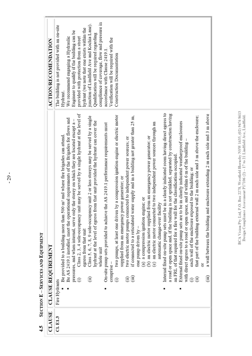
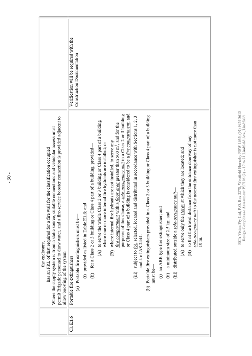
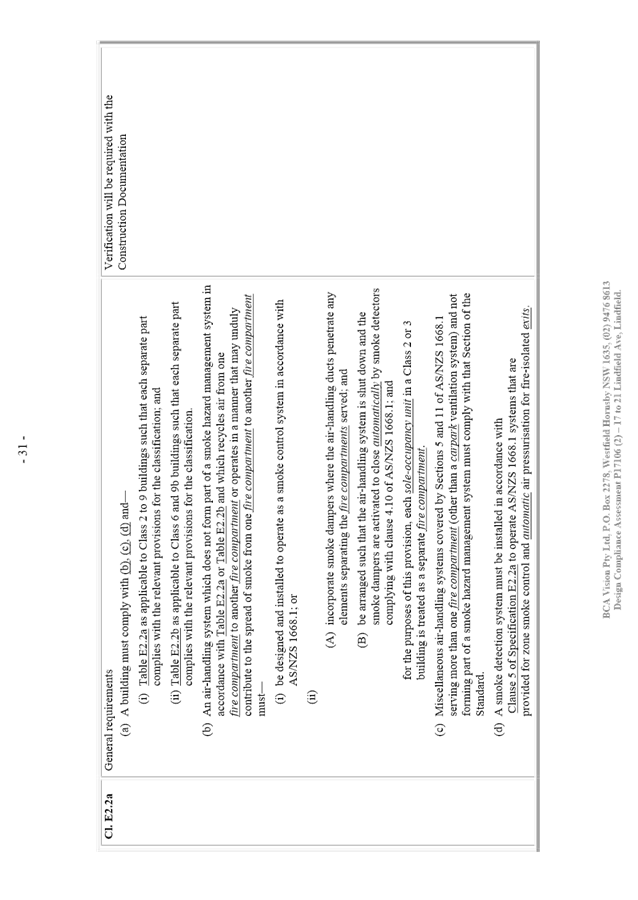
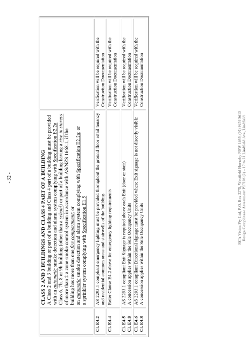
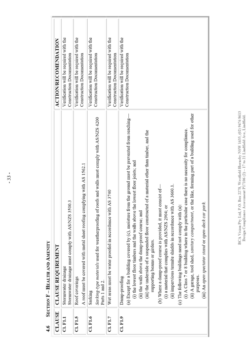
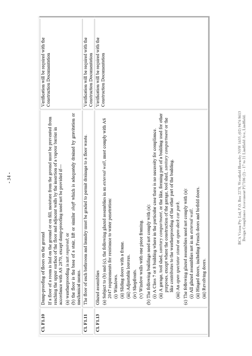
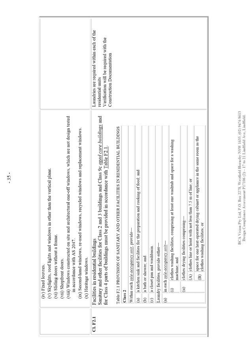
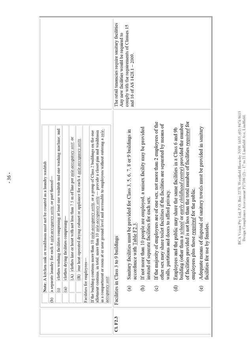
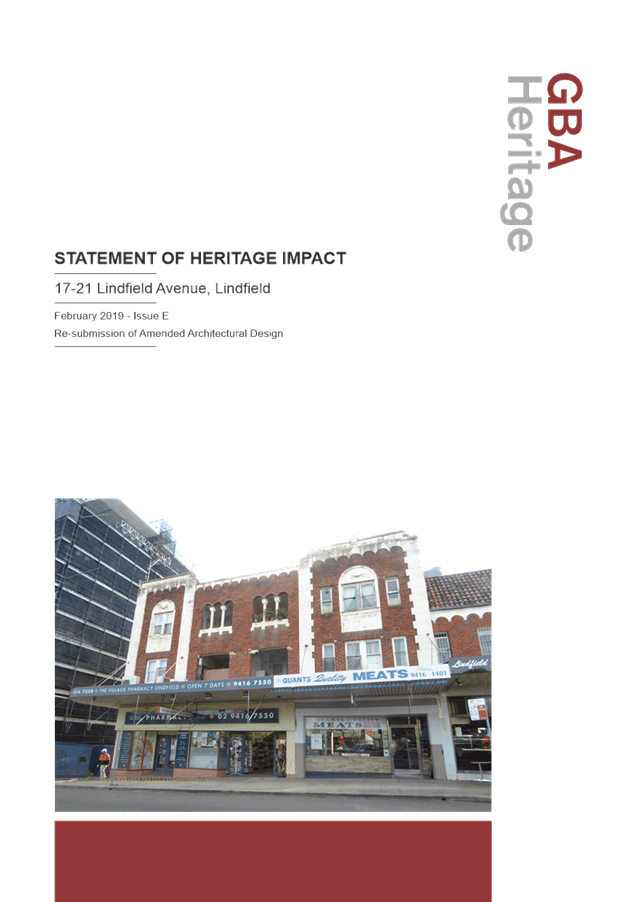
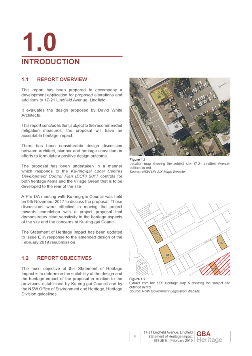
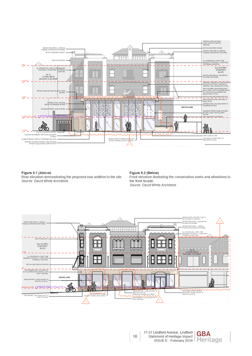
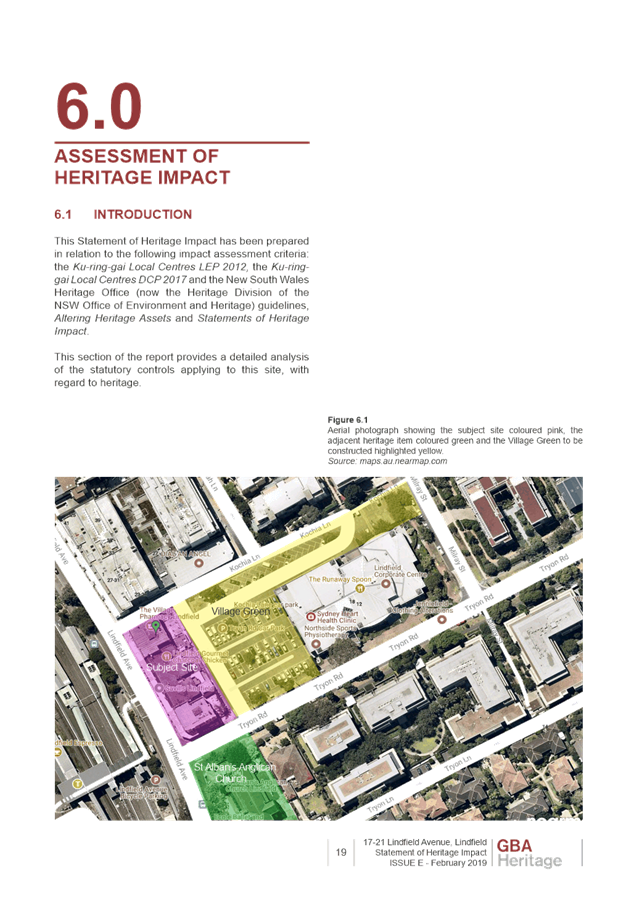
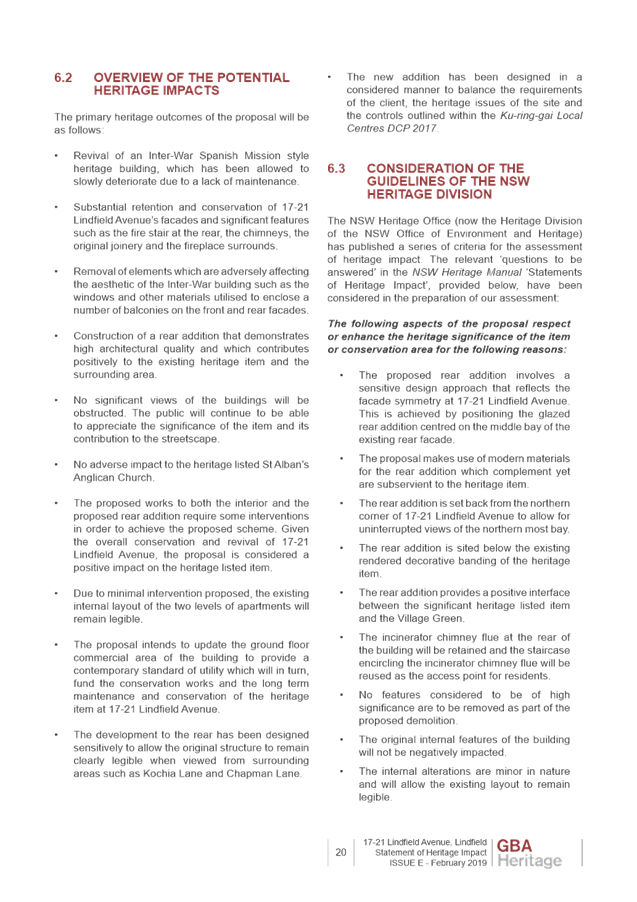
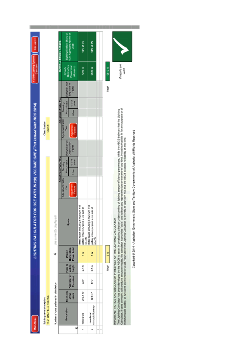
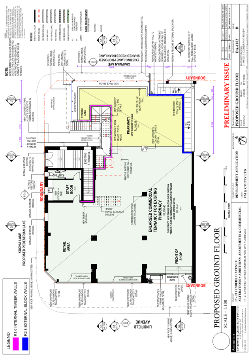
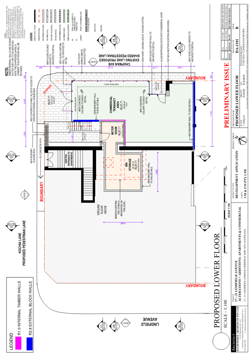
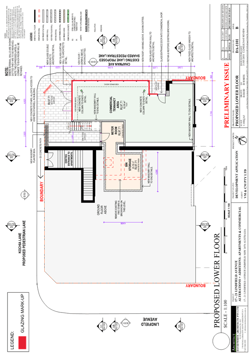
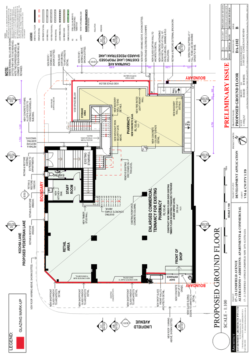
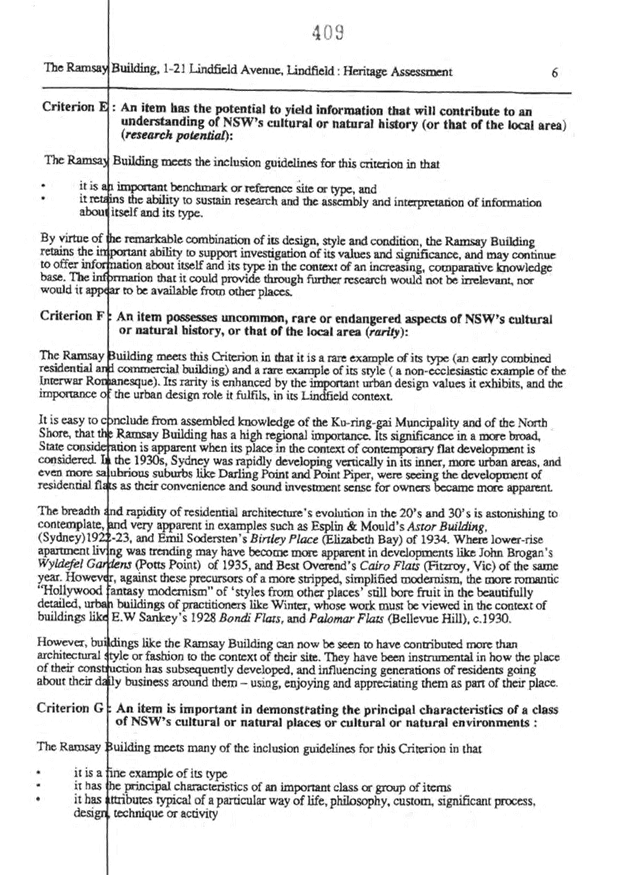
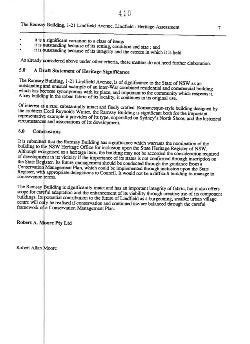
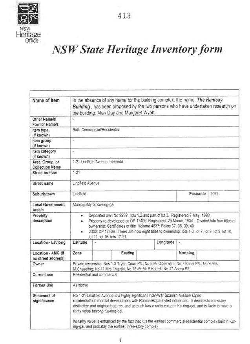
GB.2 17-21 Lindfield Avenue,
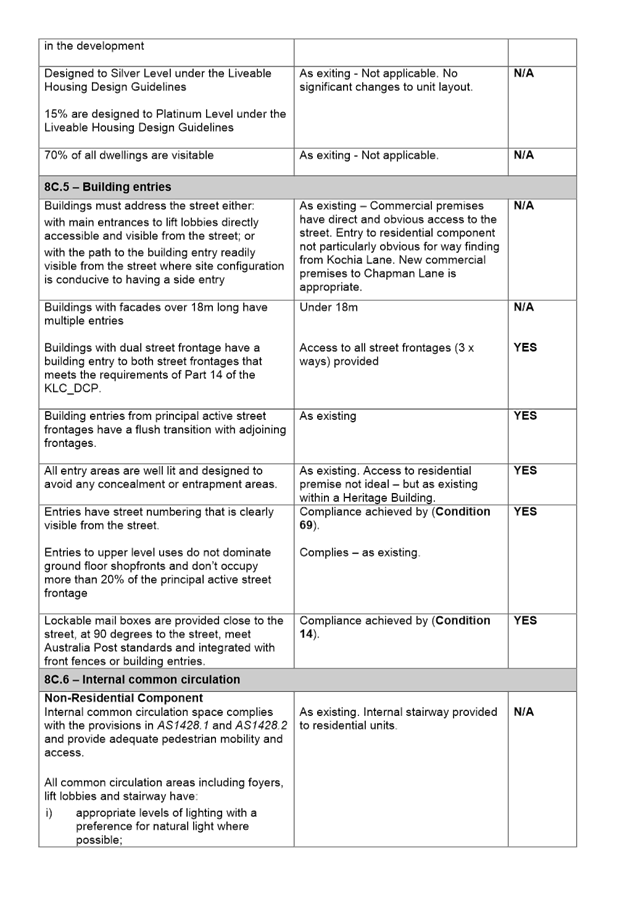
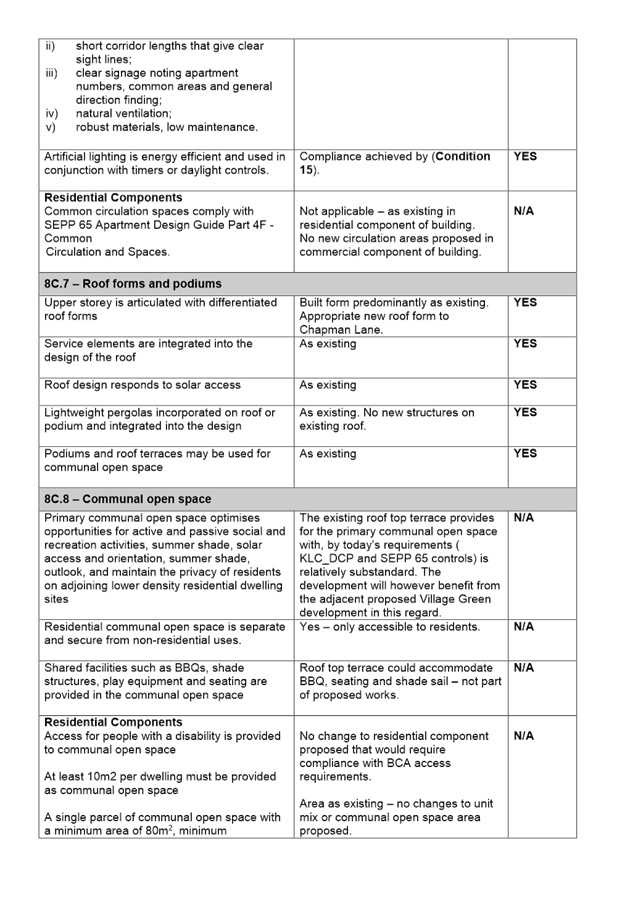
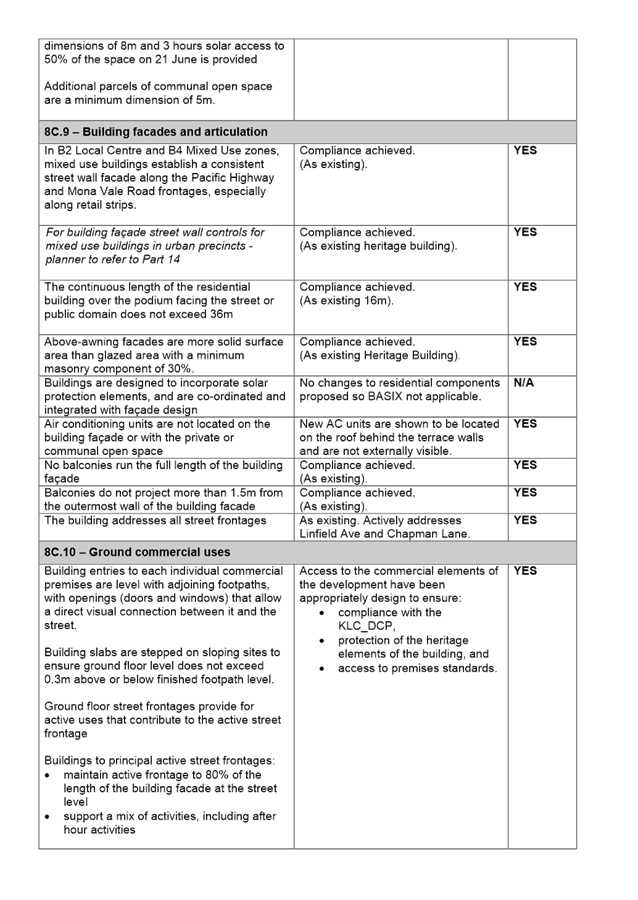
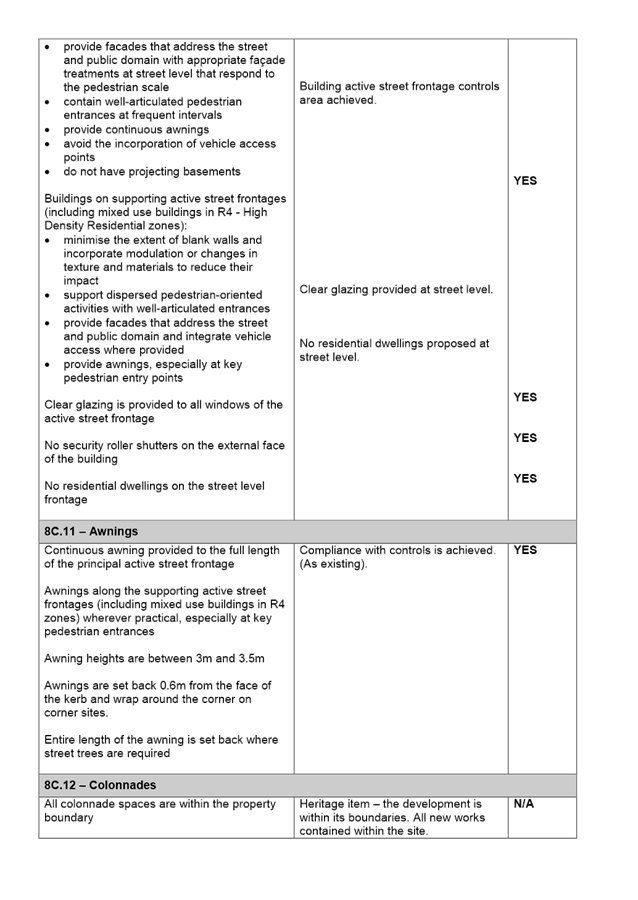
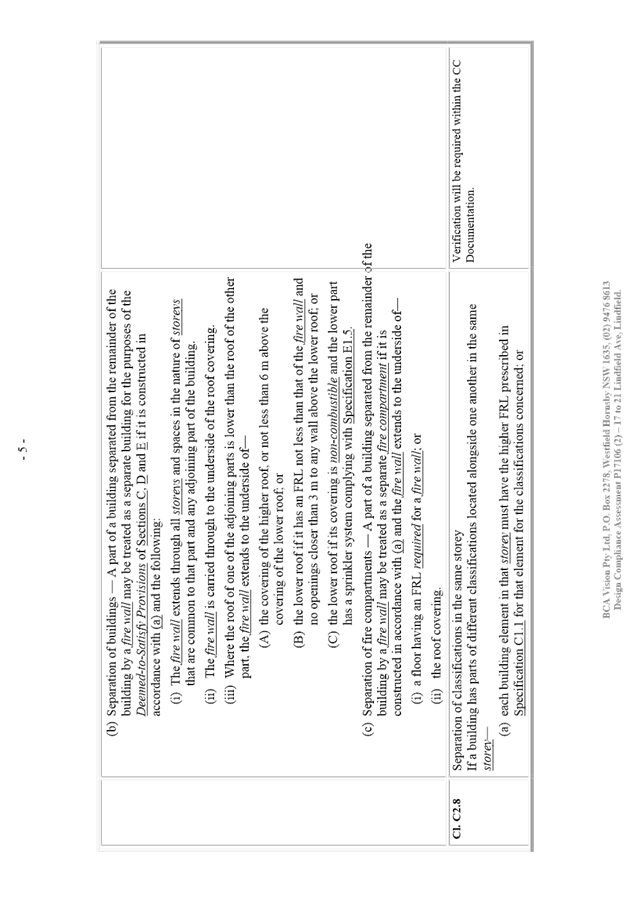
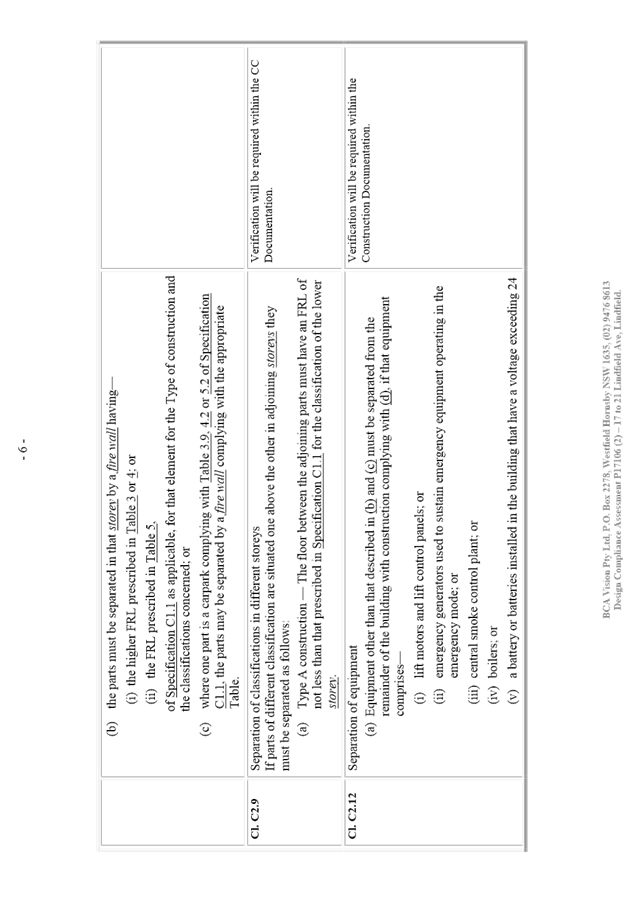
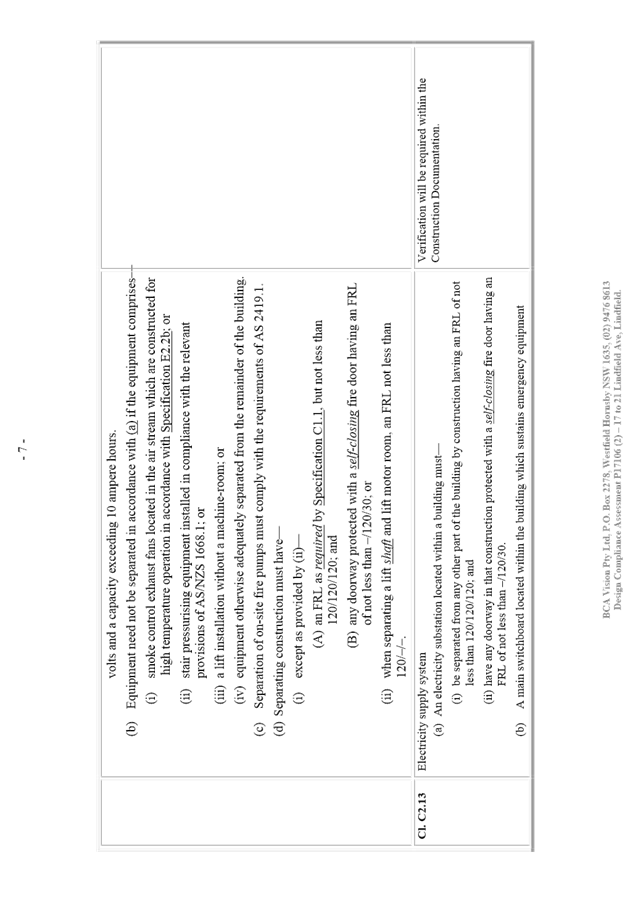
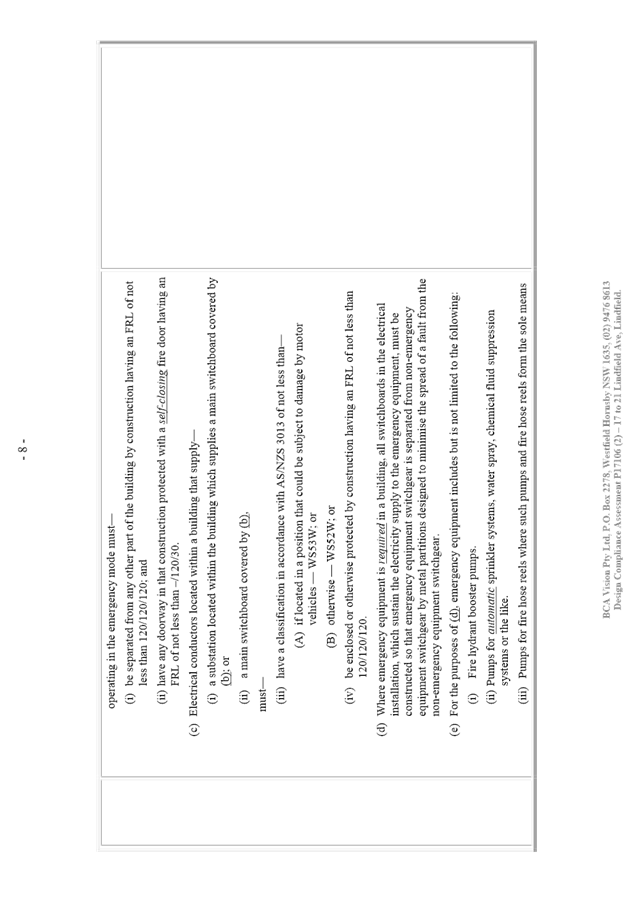
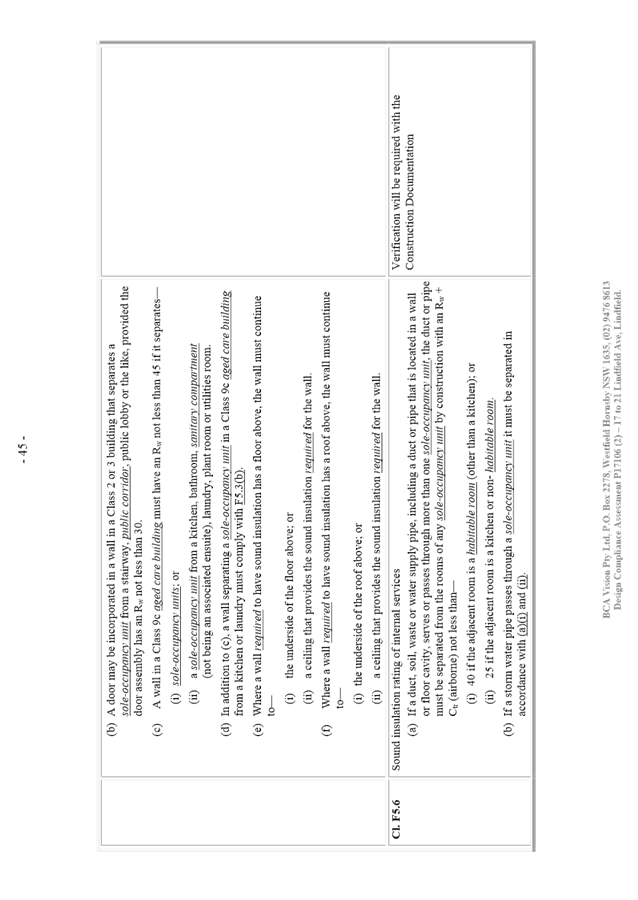
Lindfield - Alterations and additions including restoration of external fabric
of existing heritage mixed use premises and rear addition 57
File: DA0300/18
Alterations and additions
including restoration of external fabric of existing heritage mixed use
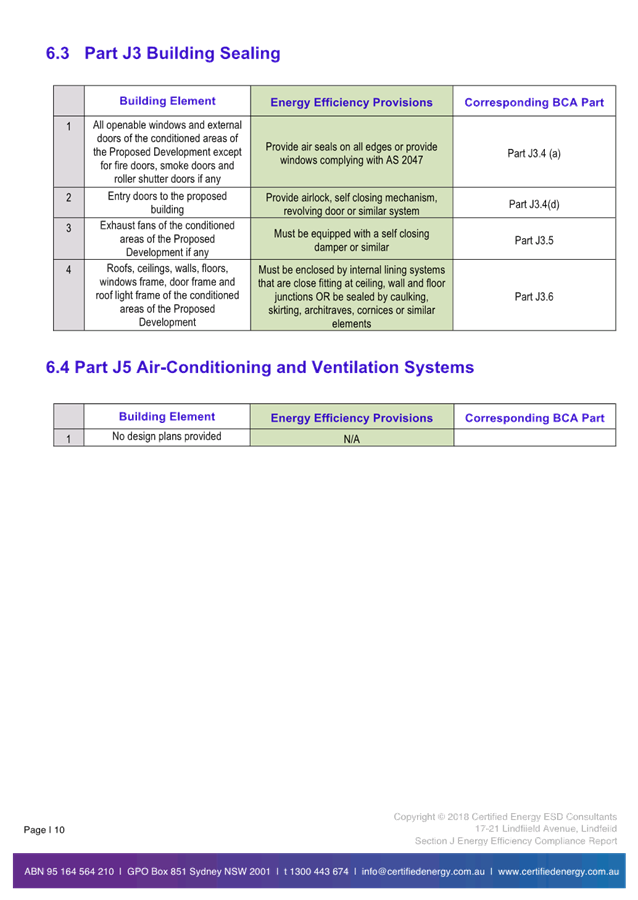
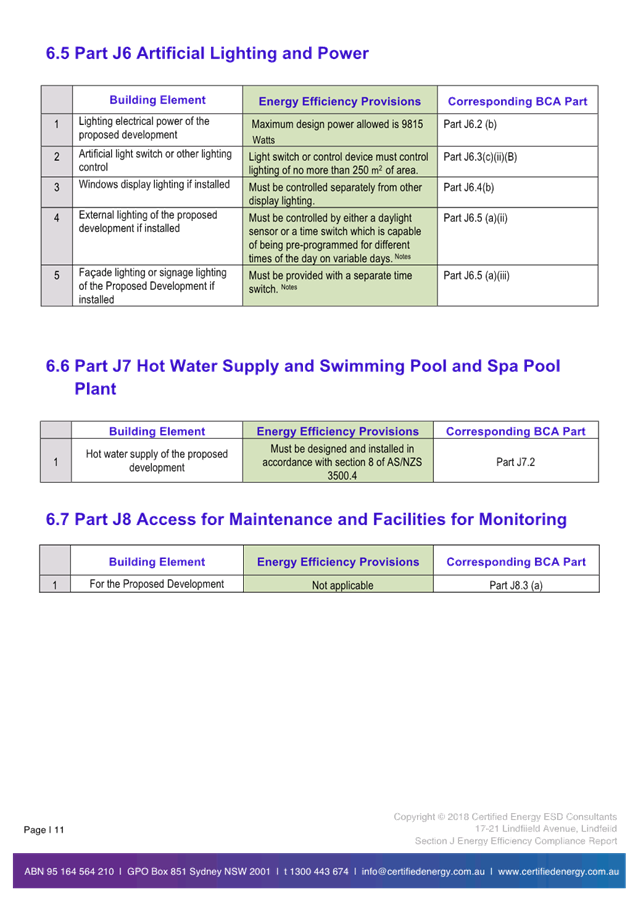
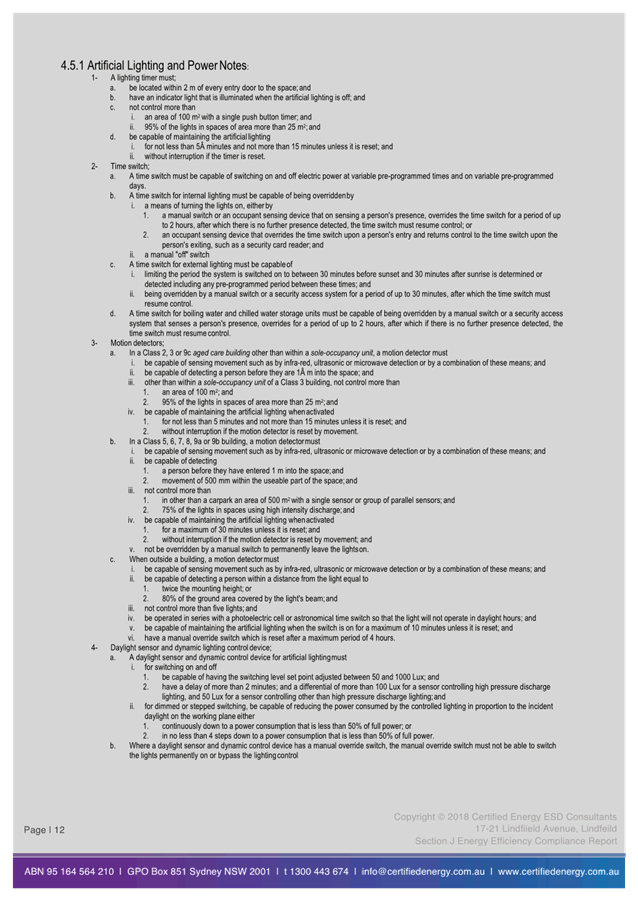
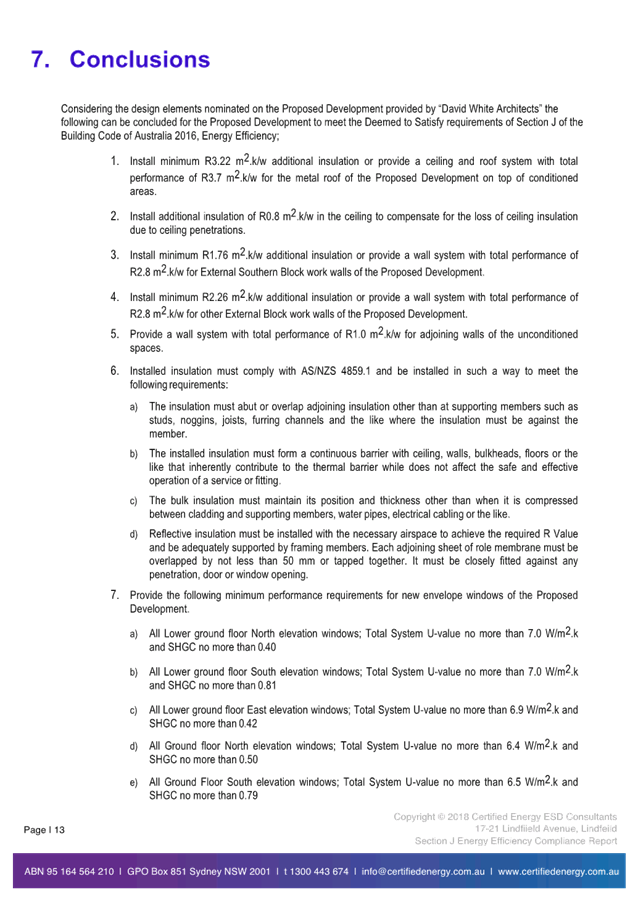
premises and rear addition
Recommendation:
Approval
** ** ** ** ** **
|
Ku-ring-gai
Local Planning Panel Meeting - 17 February 2020
|
GB.1 / 2
|
|
|
|
|
Item
GB.1
|
DA0321/19
|
Summary
Sheet
|
Report title:
|
58 Westbrook
Ave, Wahroonga - alterations and additions to rear of dwelling and use of
subfloor area for habitable purposes
|
|
ITEM/AGENDA
NO:
|
GB.1
|
|
Application No:
|
DA0321/19
|
|
ADDRESS:
|
58 Westbrook Avenue, Wahroonga
|
|
Ward:
|
Wahroonga
|
|
description of proposal:
|
Alterations and
additions to rear of dwelling and use of subfloor area for habitable purposes
|
|
Applicant:
|
Yi Wan
|
|
Owner:
|
Y Wan
|
|
Date Lodged:
|
15 August 2019
|
|
submissions:
|
One (1)
|
|
assessment officer:
|
Amy Ayling
|
|
Recommendation:
|
Refusal
|
|
KLPP referral criterion:
|
This application is reported to the Ku-ring-gai Local
Planning Panel for determination in accordance with the Minister’s S
9.1 Local Planning Panels Direction, dated 23 February 2018 as it proposes a
departure from a development standard in excess of 10%.
|
Purpose of Report
To determine Development Application No DA0321/19 for
alterations and additions to rear of dwelling and use of the subfloor for
habitable purposes on land at 58 Westbrook Avenue, Wahroonga.
This application is reported to the Ku-ring-gai Local
Planning Panel for determination in accordance with the Minister’s S 9.1
Local Planning Panels Direction, dated 23 February 2018 as it proposes a
departure from a development standard in excess of 10%.
|
RECOMMENDATION
THAT the Ku-ring-gai Local Planning Panel, as the consent
authority, refuse development consent to DA0321/19 for alterations and
additions to the rear of the dwelling and use of the subfloor for habitable
purposes on land at 58 Westbrook Avenue, Wahroonga, for the reasons provided
in the Assessment Report (Attachment A1).
|
|
Amy Ayling
Executive Assessment Officer
|
Adam Richardson
Team Leader Development Assessment
|
|
Shaun Garland
Manager Development Assessment Services
|
Michael Miocic
Director Development & Regulation
|
|
Attachments:
|
A1 ⇩ ⇩
|
Assessment
Report
|
|
2020/028417
|
|
|
A2⇩
|
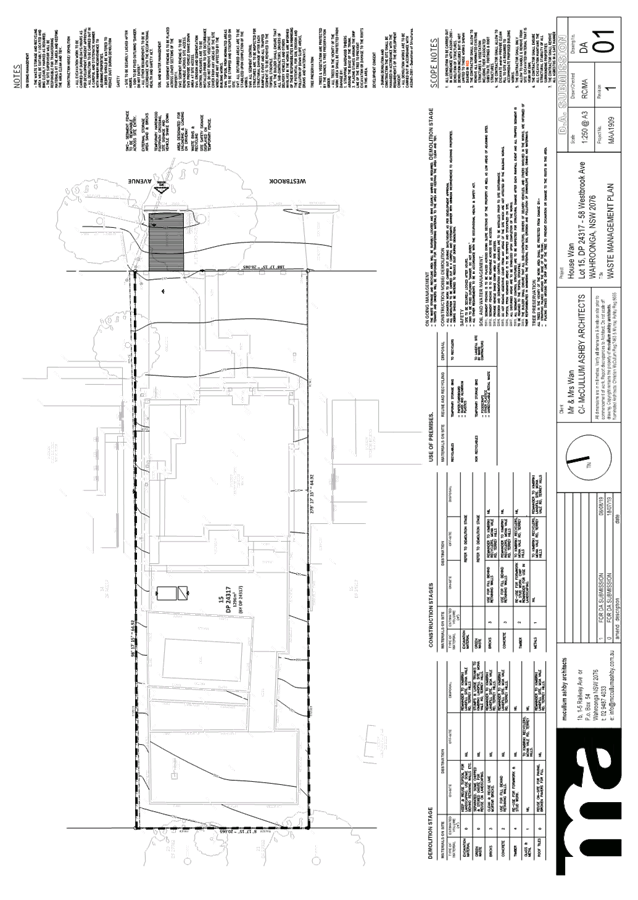
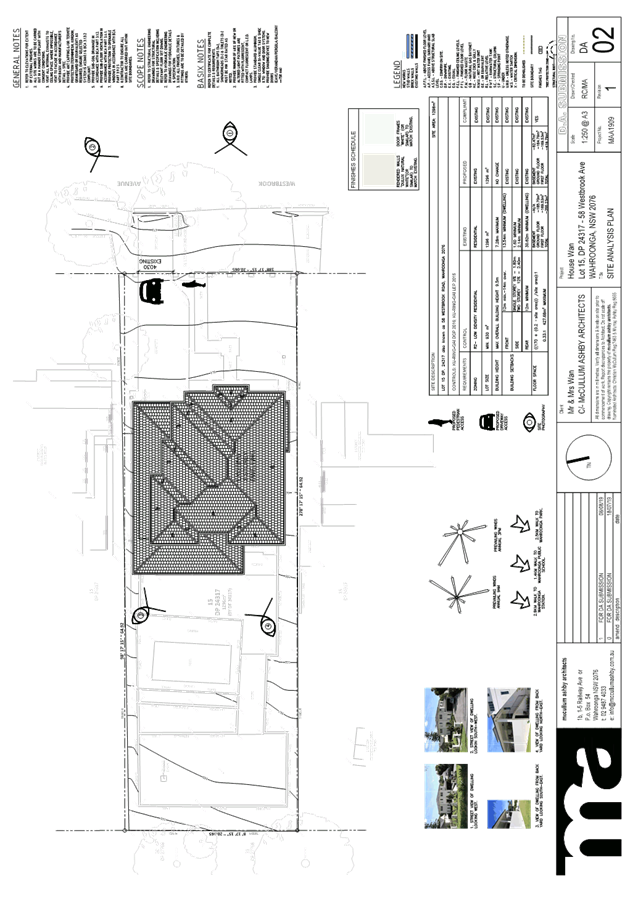
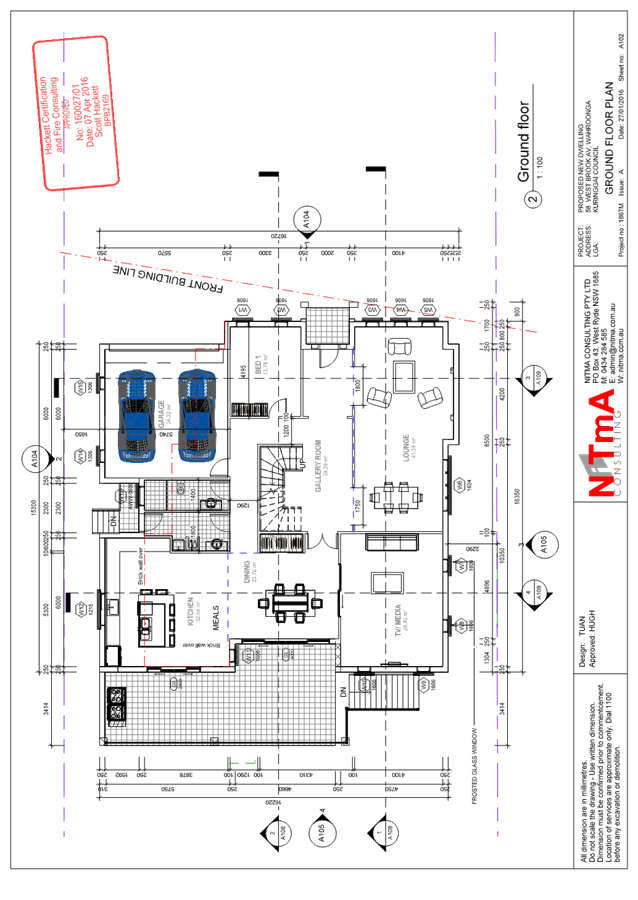
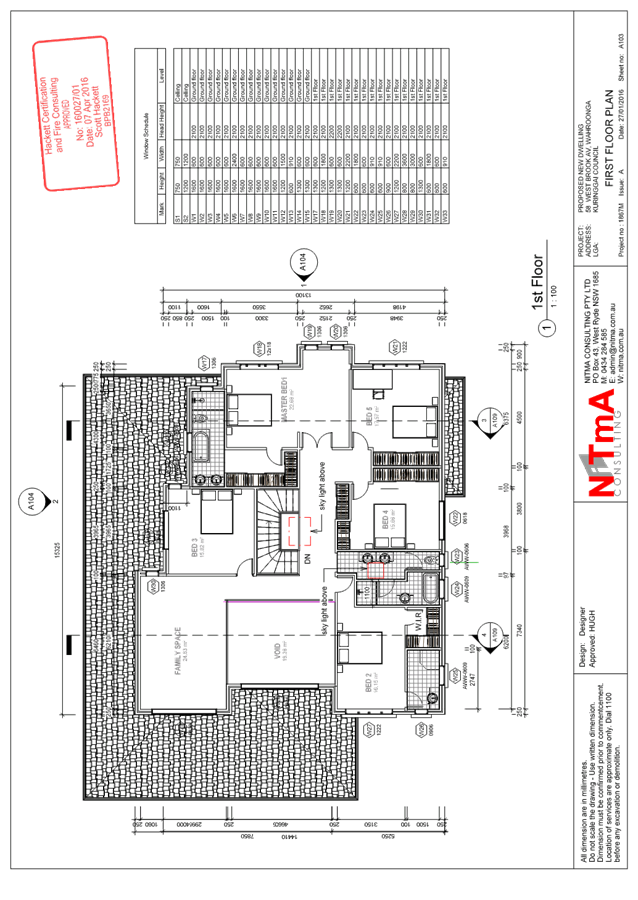
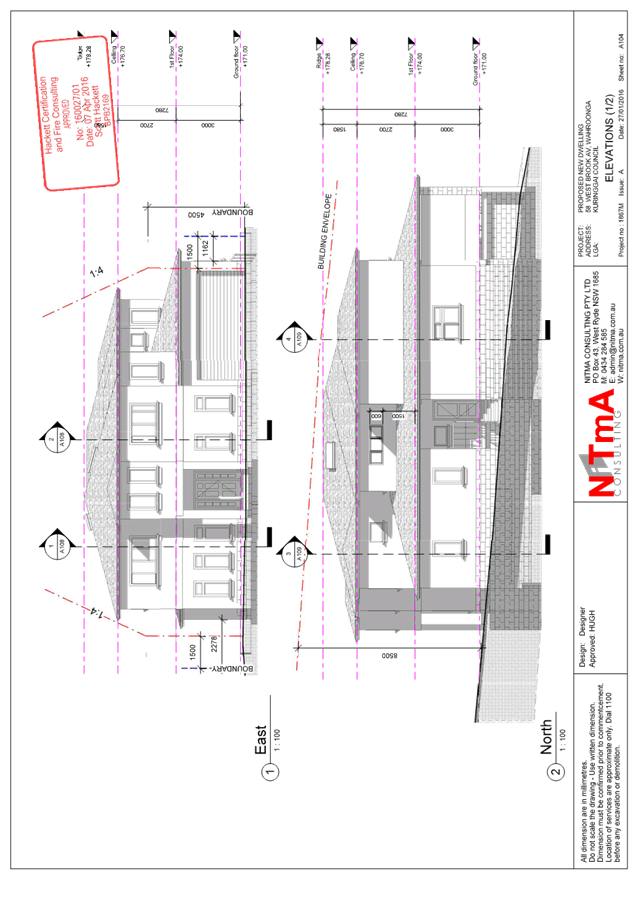
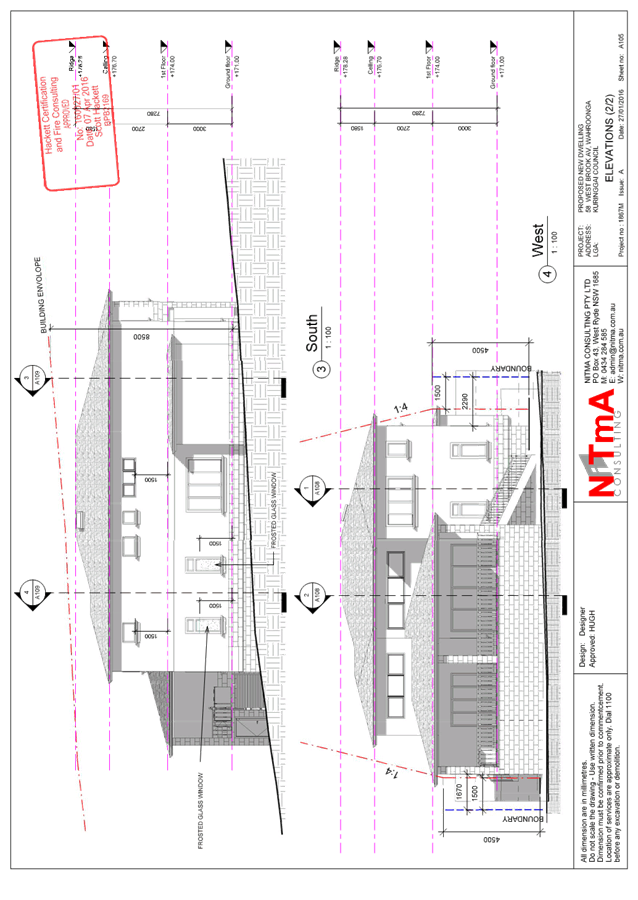
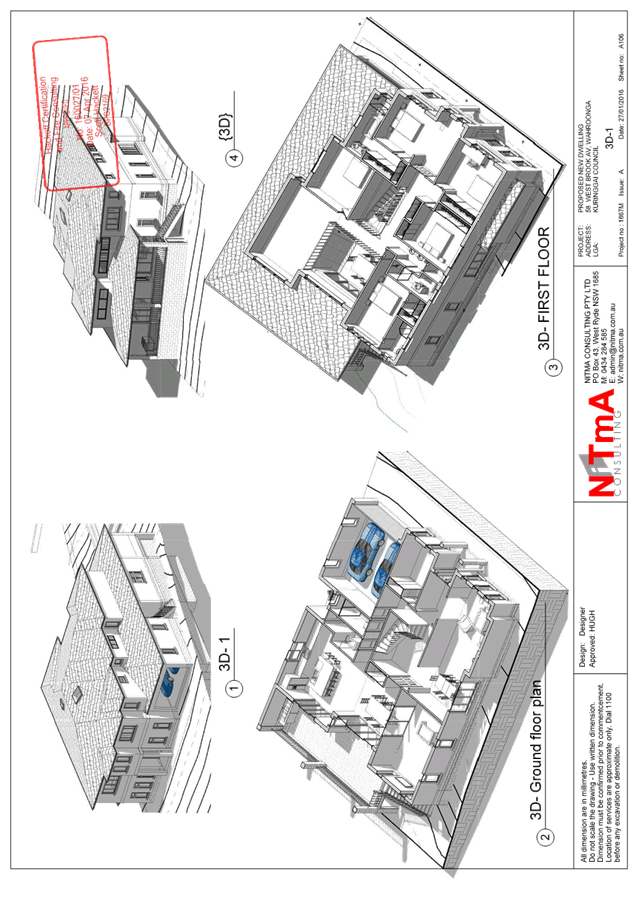
Architectural
Plans
|
|
2020/028560
|
|
|
A3⇩
|
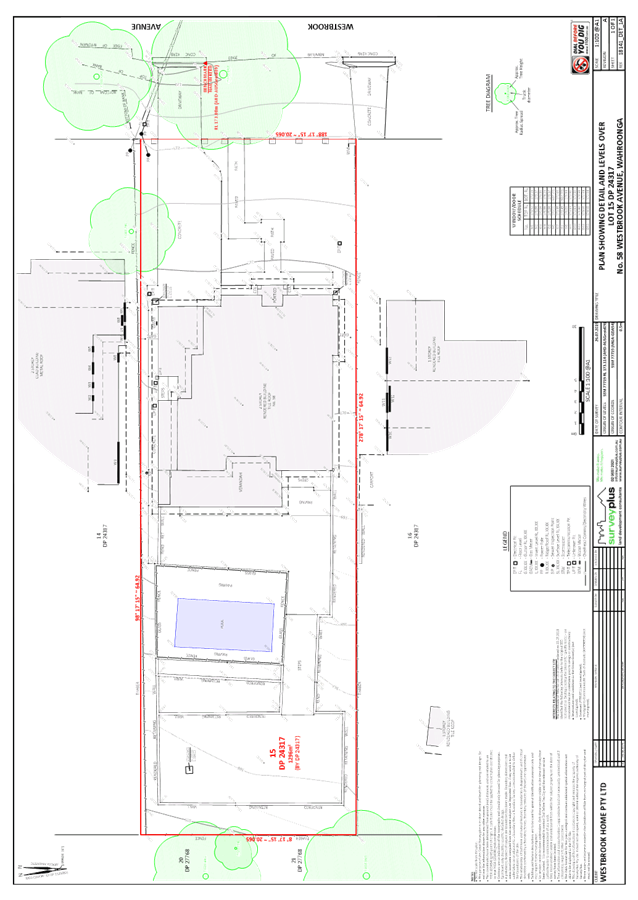
Survey
|
|
2020/028536
|
|
|
A4⇩
|
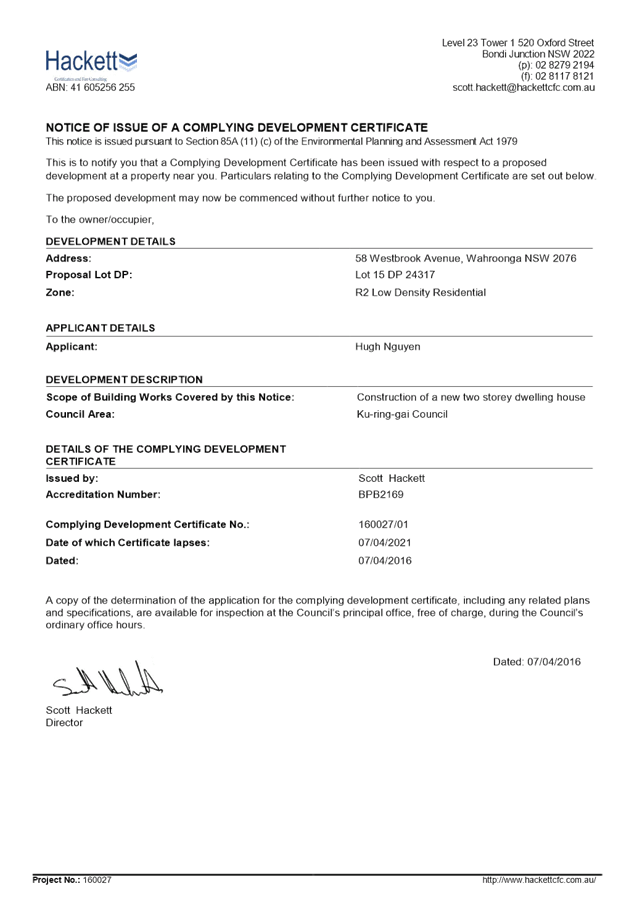
Notice
of Issue of a Complying Development Certificate
|
|
2020/020481
|
|
|
A5⇩
|
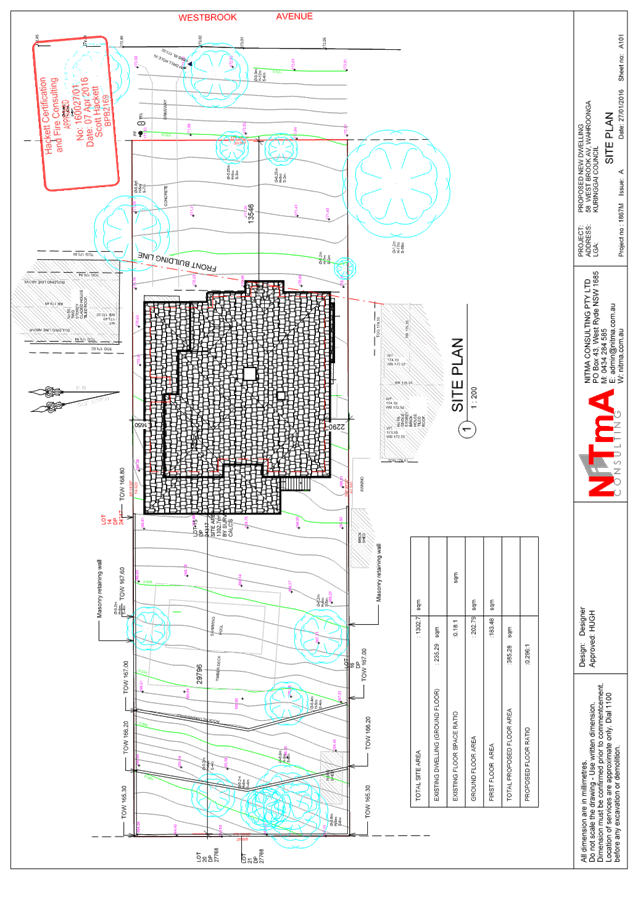
CDC
Approved Plans
|
|
2020/028656
|
|
|
A6⇩
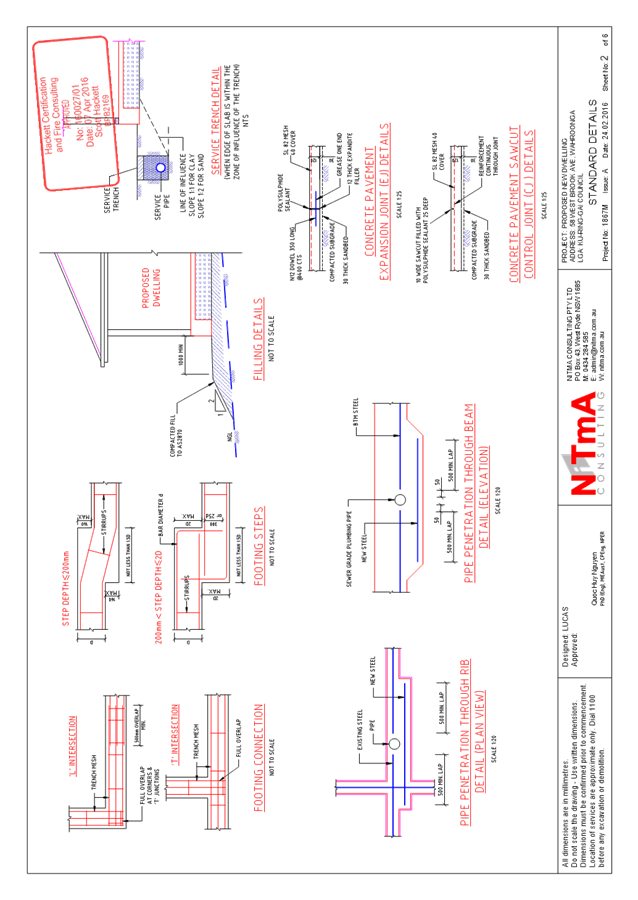
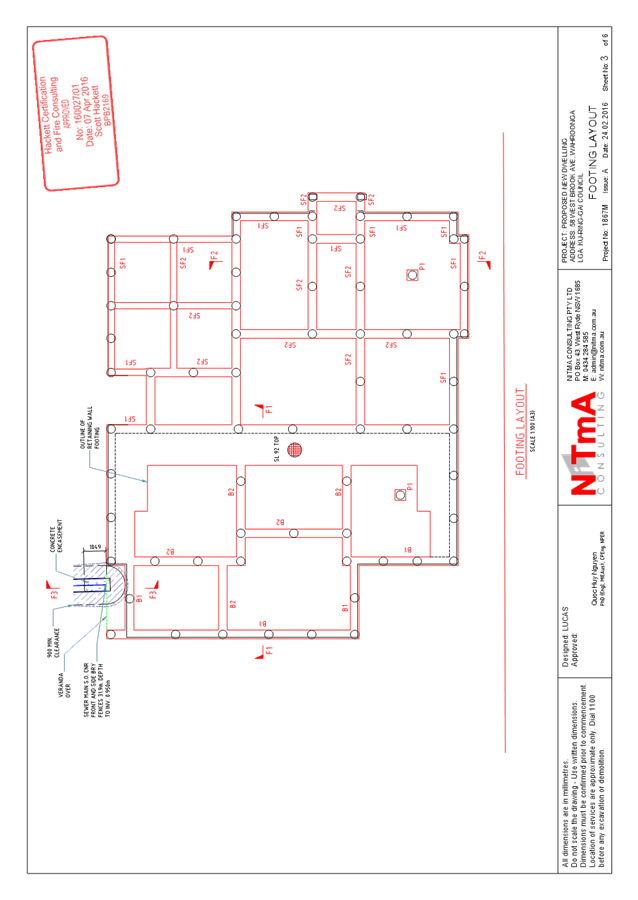
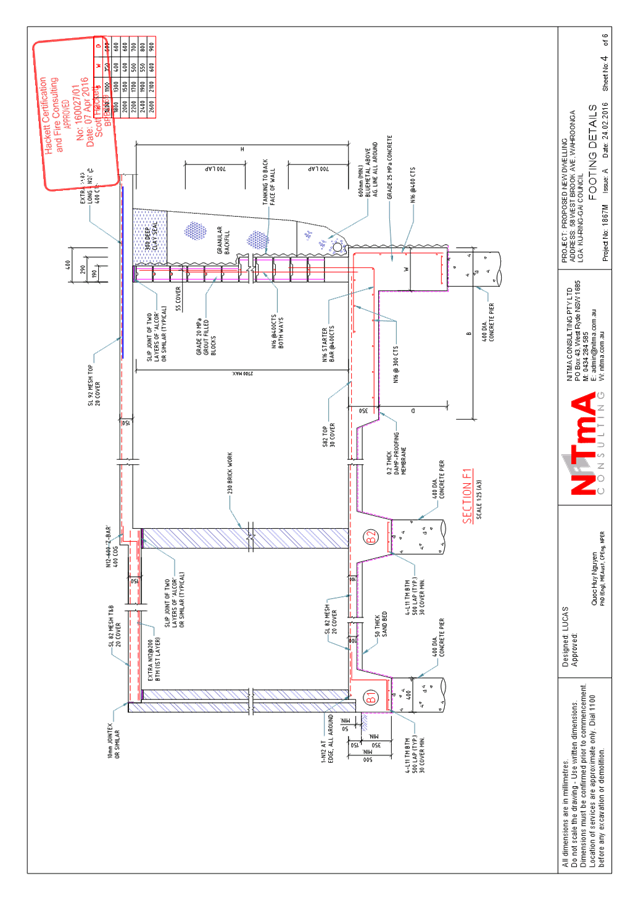
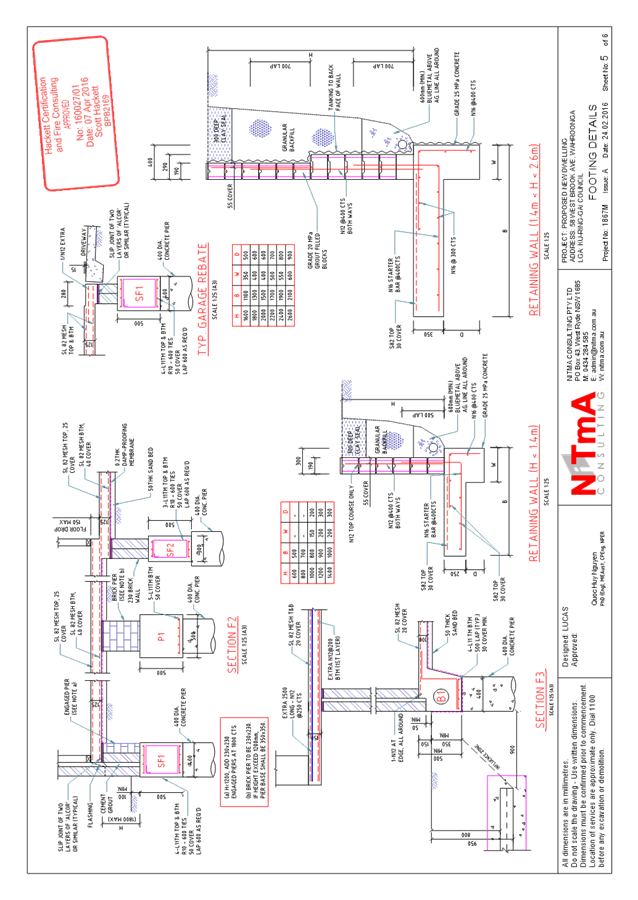
|
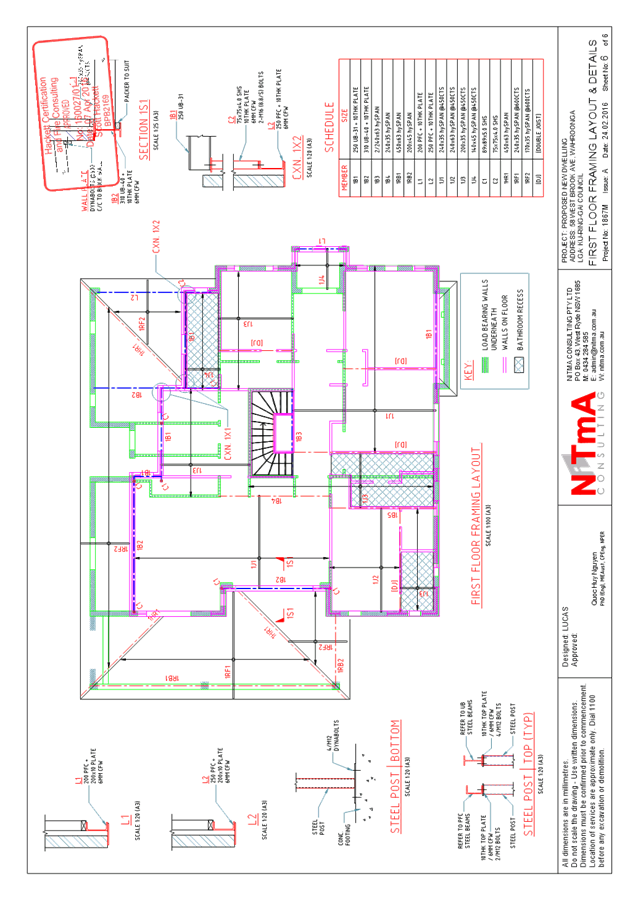
CDC
Approved Structural Drawings
|
|
2020/028671
|
|
|
A7⇩
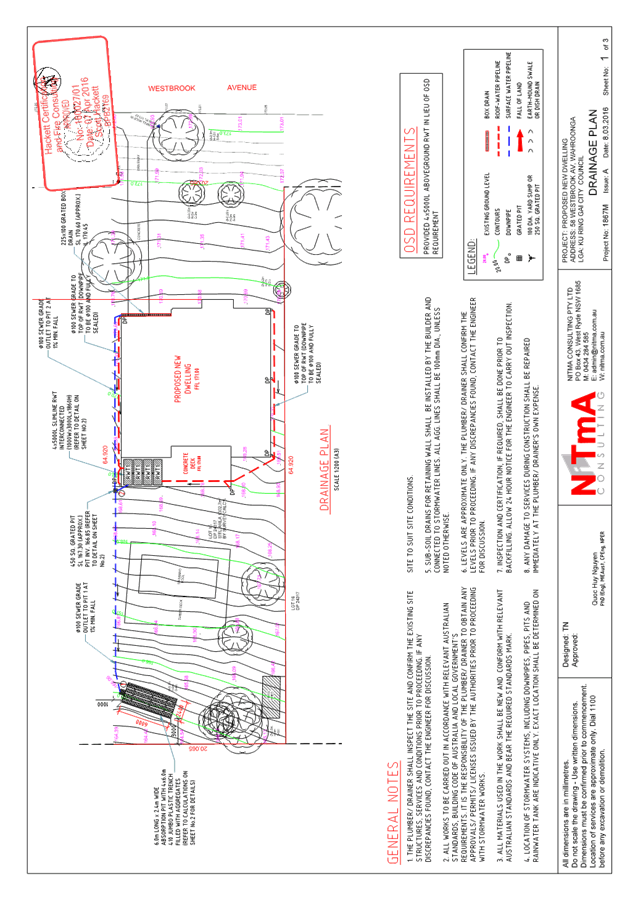
|
CDC
Approved Drainage Plan
|
|
2020/028693
|
|
|
A8⇩
|
Building
Information Certificate - Refusal
|
|
2020/017320
|
|
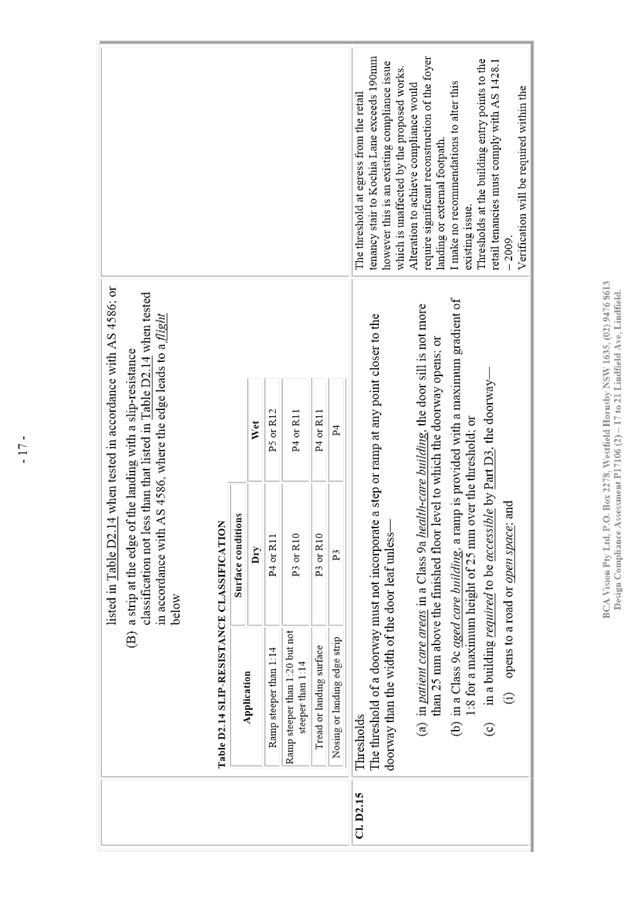
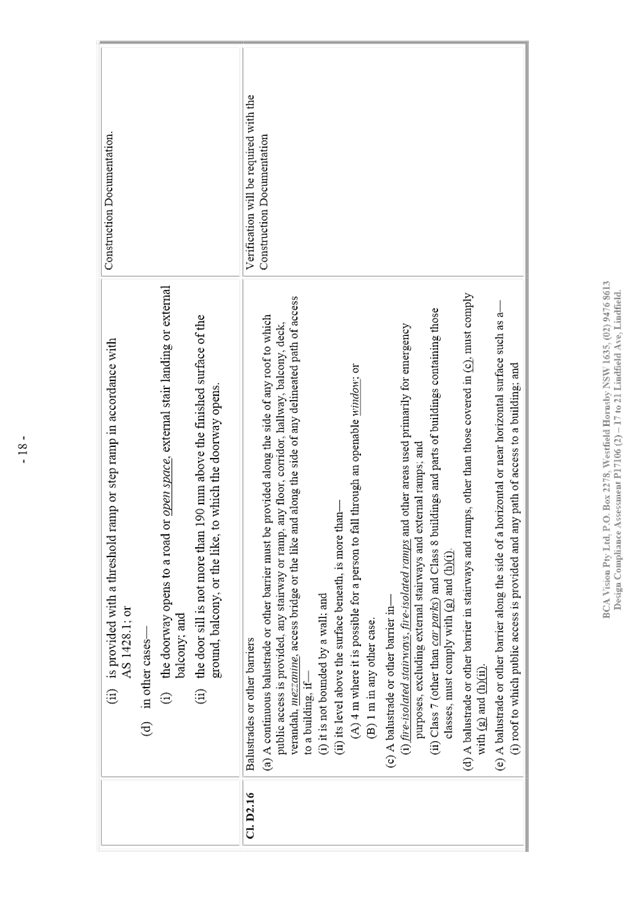
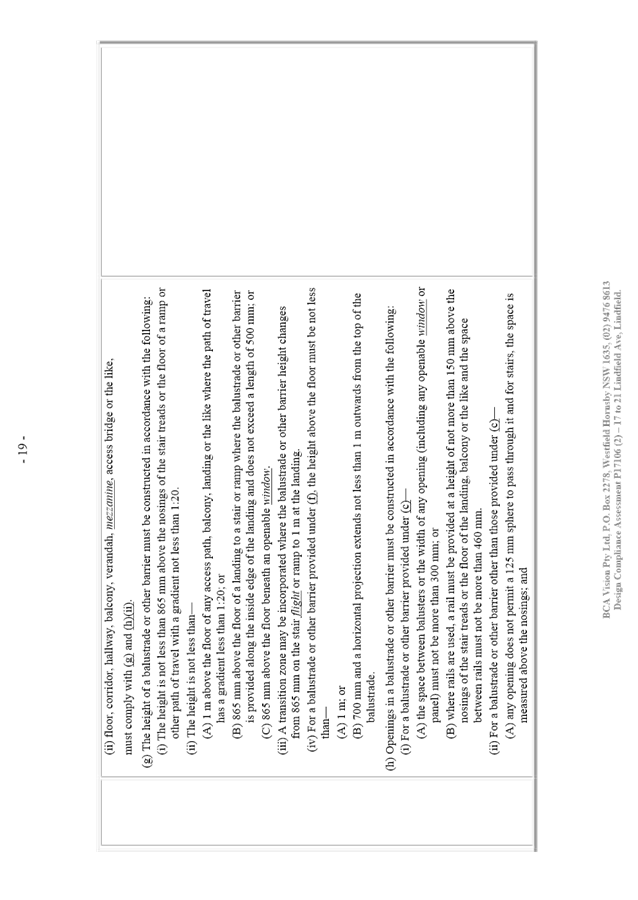
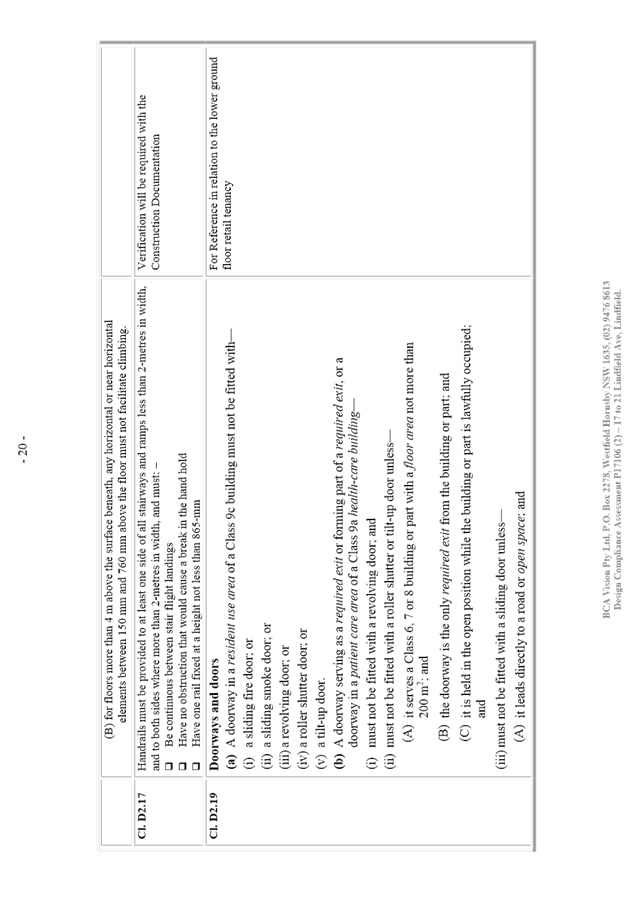
Ku-ring-gai
Local Planning Panel Meeting - 17 February 2020
|
GB.2 / 57
|
|
|
|
|
Item
GB.2
|
DA0300/18
|
Summary
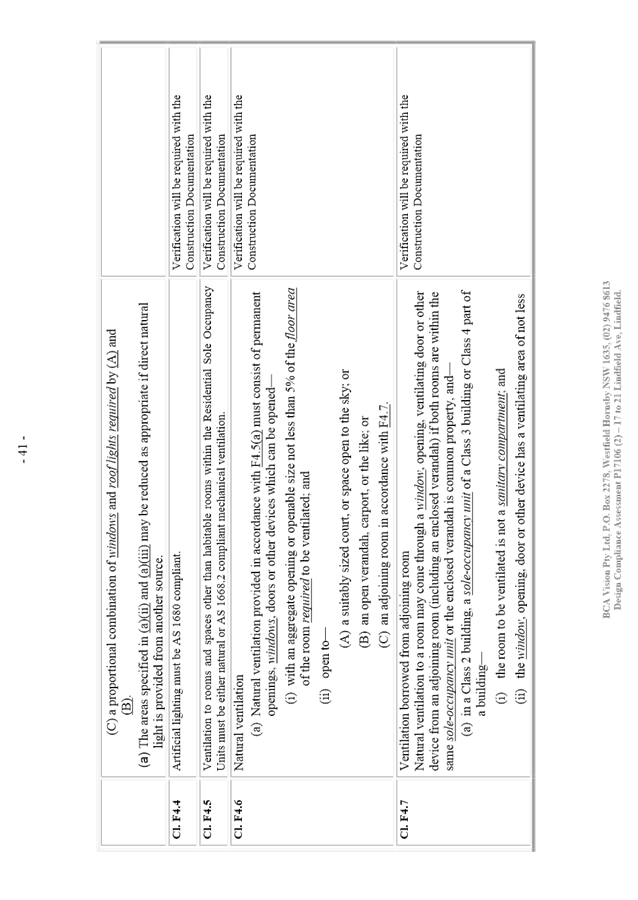
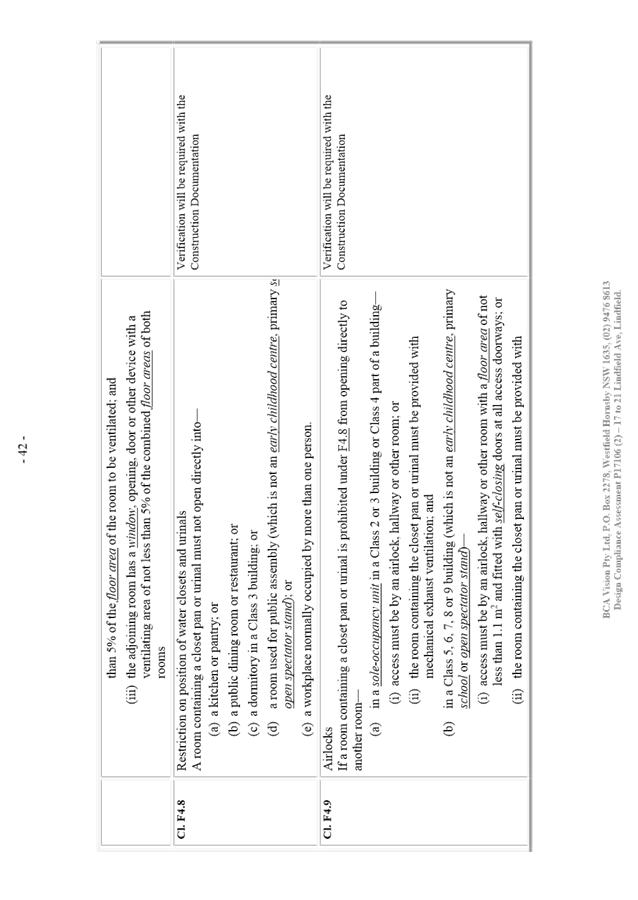
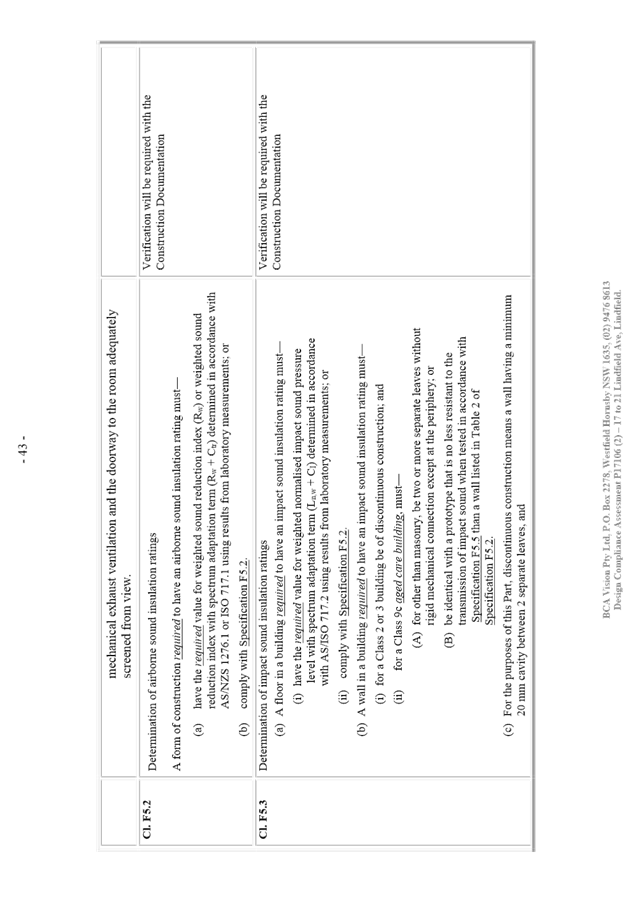
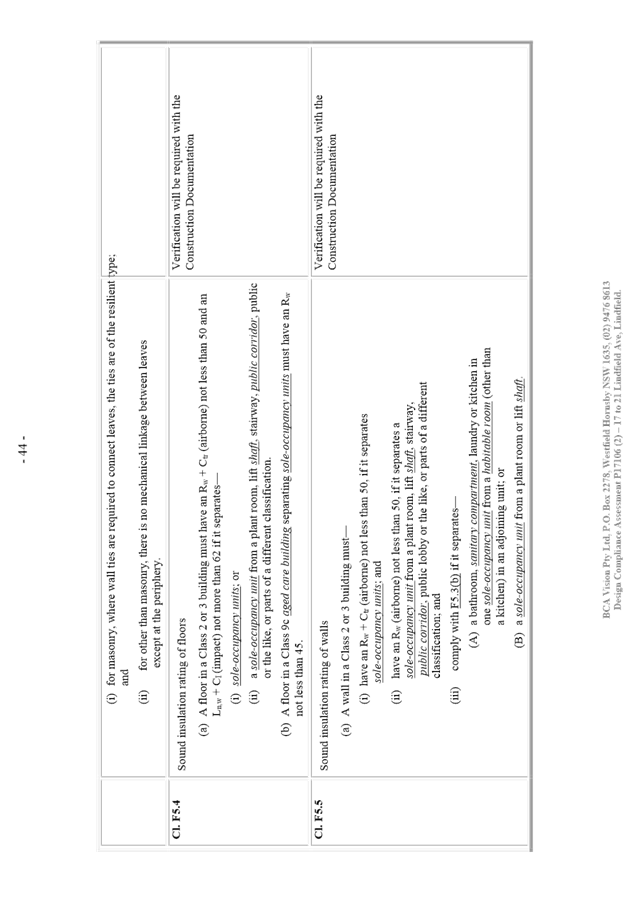
Sheet
|
Report title:
|
17-21 Lindfield
Avenue, Lindfield - Alterations and additions including restoration of
external fabric of existing heritage mixed use premises and rear addition
|
|
ITEM/AGENDA
NO:
|
GB.2
|
|
Application No:
|
DA0300/18
|
|
ADDRESS:
|
17-21 Lindfield Avenue LINDFIELD NSW 2070
|
|
Ward:
|
ROSEVILLE
|
|
description of proposal:
|
Alterations and additions including restoration of
external fabric of existing heritage mixed use premises and rear addition
|
|
Applicant:
|
VM & CM Pty Ltd
|
|
Owner:
|
VM & CM Pty Ltd
|
|
Date Lodged:
|
26 July 2018
|
|
submissions:
|
2 x Submissions (1x objection)
|
|
assessment officer:
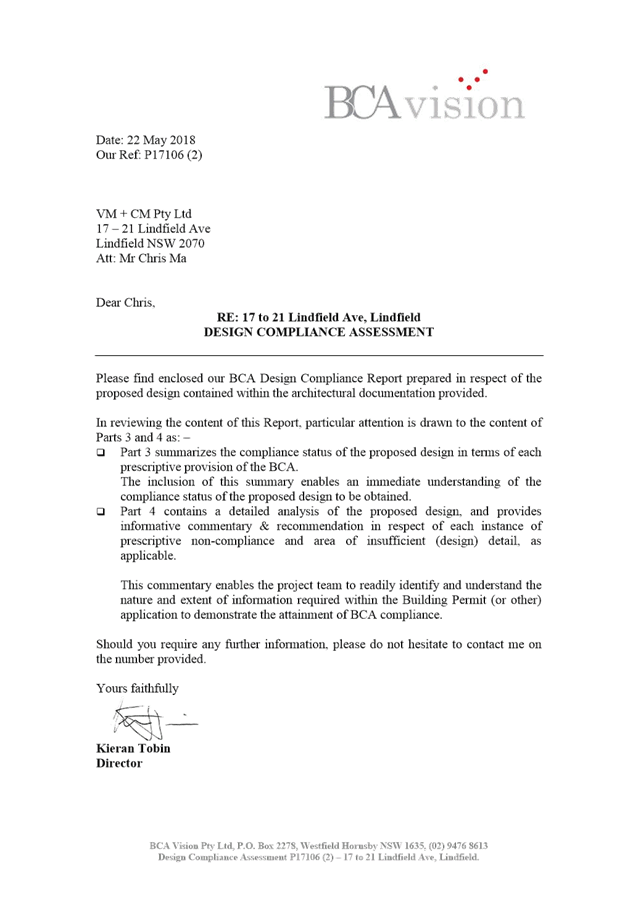
|
Luke Marquet
|
|
Recommendation:
|
Approval
|
|
KLPP referral criterion:
|
Demolition works to part of a heritage item
|
Purpose of Report
To determine Development Application No DA0300/18 for
alterations and additions, including restoration of external fabric of existing
heritage mixed use premises and rear addition.
This application is reported to the Ku-ring-gai Local
Planning Panel for determination in accordance with the Minister’s
Section 9.1 Local Planning Panels Direction, dated 23 February 2018 and
subsequent KLPP resolution because it proposes partial demolition works to a
heritage item that are not considered by Council’s Heritage Advisor to be
minor or of minimal impact on the integrity of the item.
|
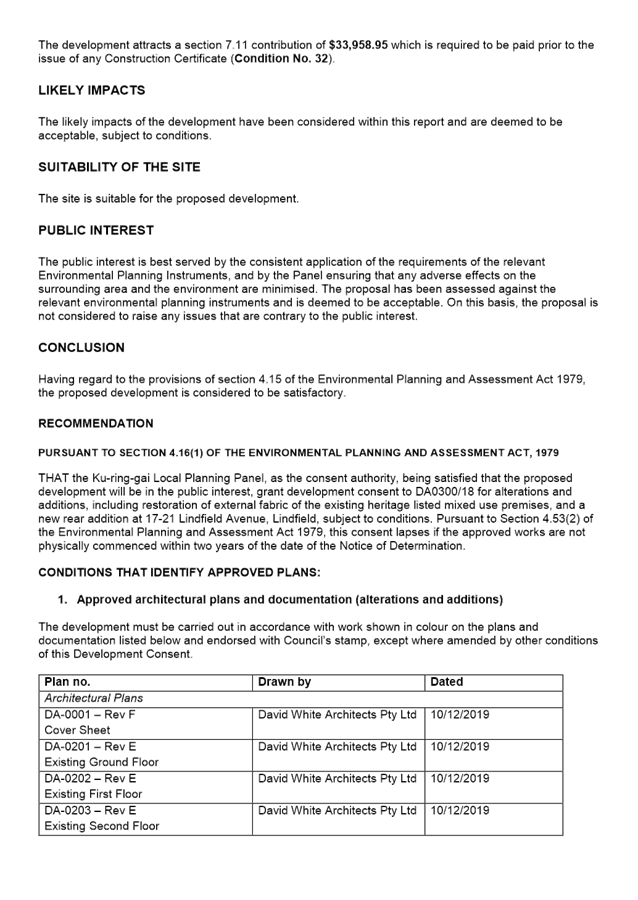
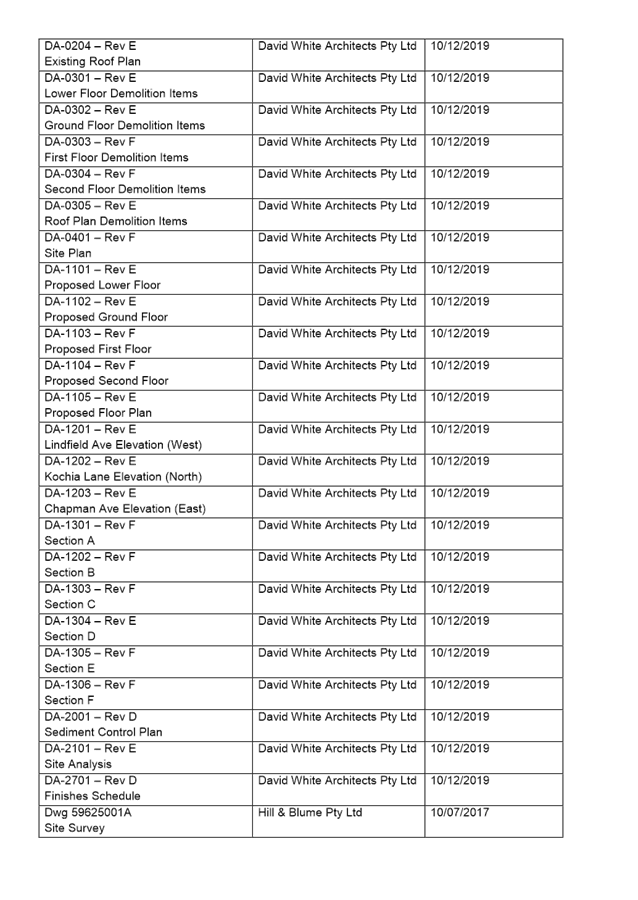
RECOMMENDATION
THAT the Ku-ring-gai Local Planning Panel, as the
consent authority, being satisfied that the proposed development will be in
the public interest, grant development consent to DA0300/18 for alterations
and additions, including restoration of external fabric of existing heritage
mixed use premises and a new rear addition at 17-21 Lindfield Avenue,
Lindfield, subject to conditions as per the Development Assessment Report (Attachment
A1). Pursuant to Section 4.53(2) of the Environmental Planning and
Assessment Act 1979, this consent lapses if the approved works are not
physically commenced within two (2) / five (5) years of the date of the
Notice of Determination.
|
|
|
|
Luke Marquet
Senior Development Assessment Officer
|
Selwyn Segall
Team Leader - Development Assessment
|
|
Shaun Garland
Manager Development Assessment Services
|
Michael Miocic
Director Development & Regulation
|
|
Attachments:
|
A1 ⇩ ⇩
|
Development
assessment report
|
|
2020/030097
|
|
|
A2⇩
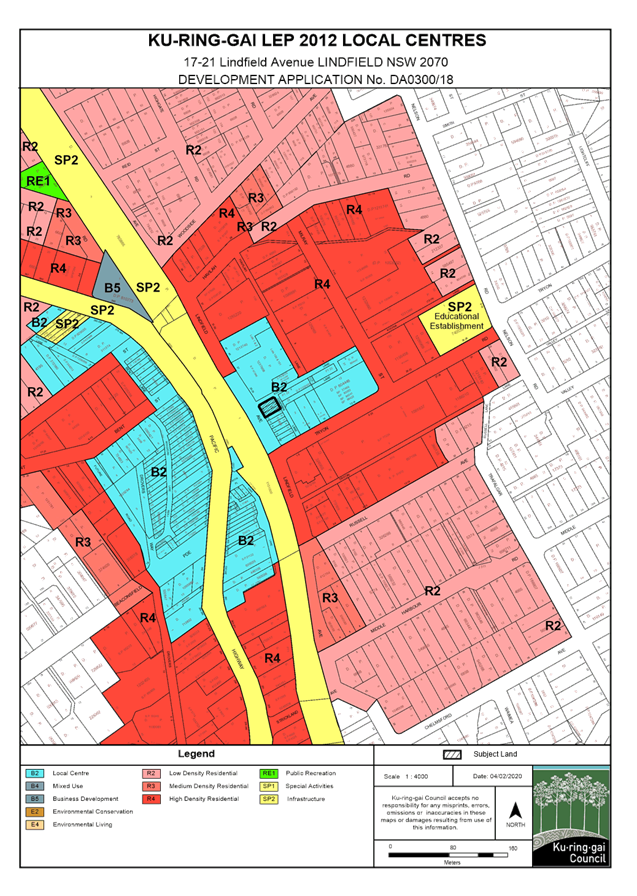
|
Zoning
extract
|
|
2020/029364
|
|
|
A3⇩
|
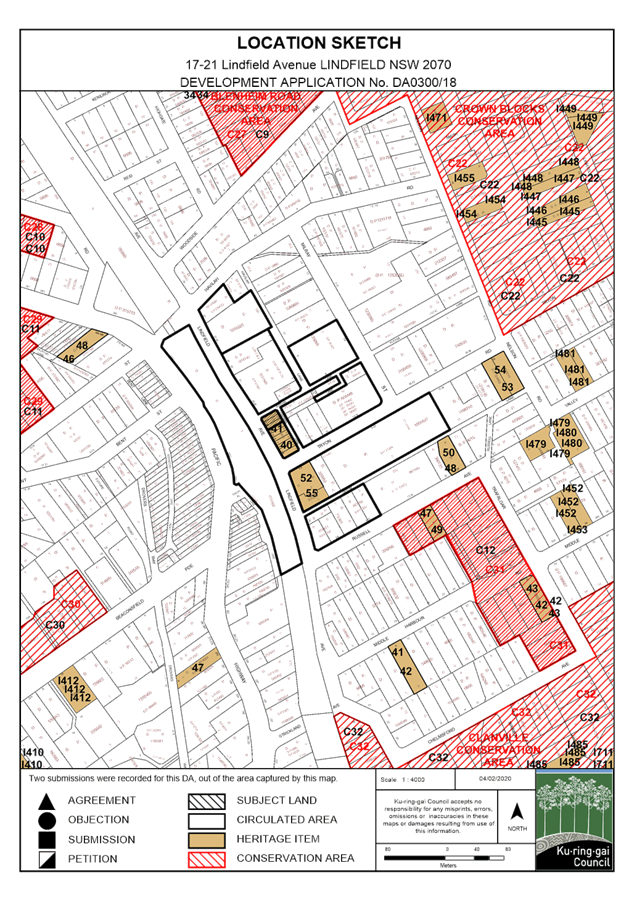
Location
sketch
|
|
2020/029365
|
|
|
A4⇩
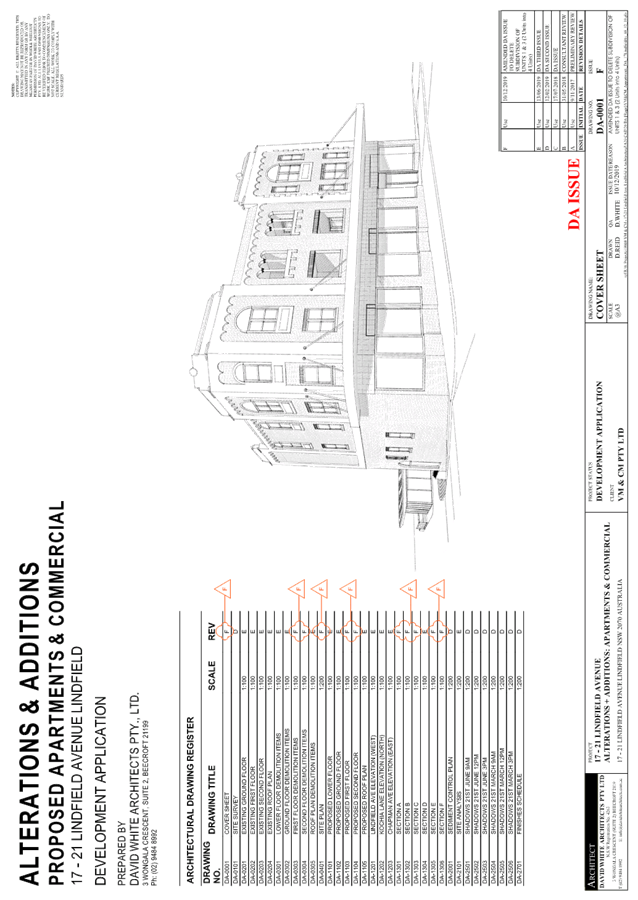
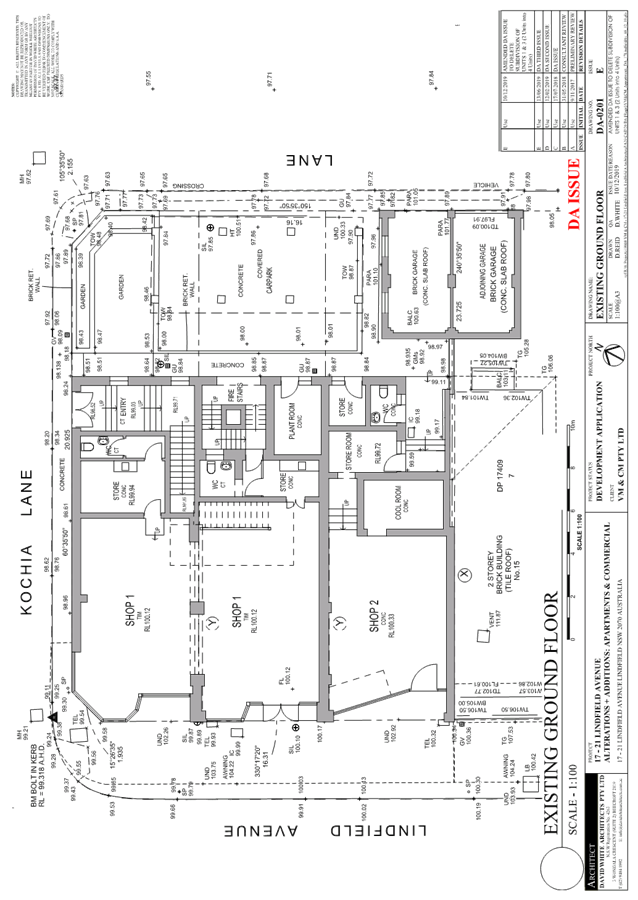
|
Architectural
Plans
|
|
2020/029620
|
|
|
A5⇩
|
Building
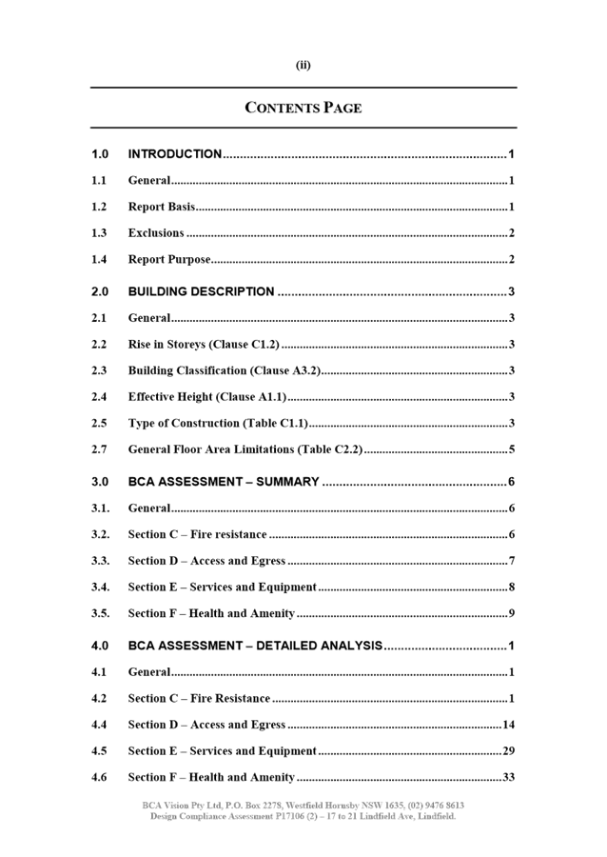
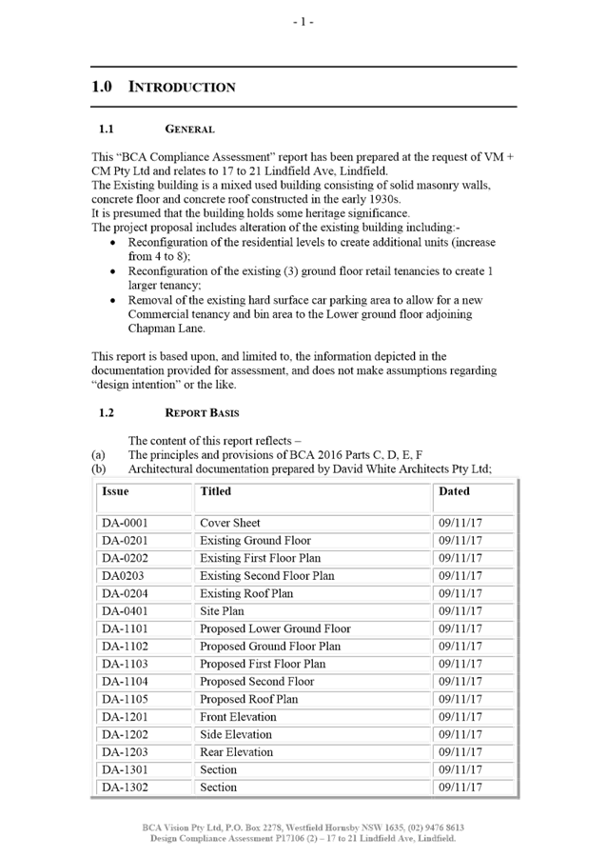
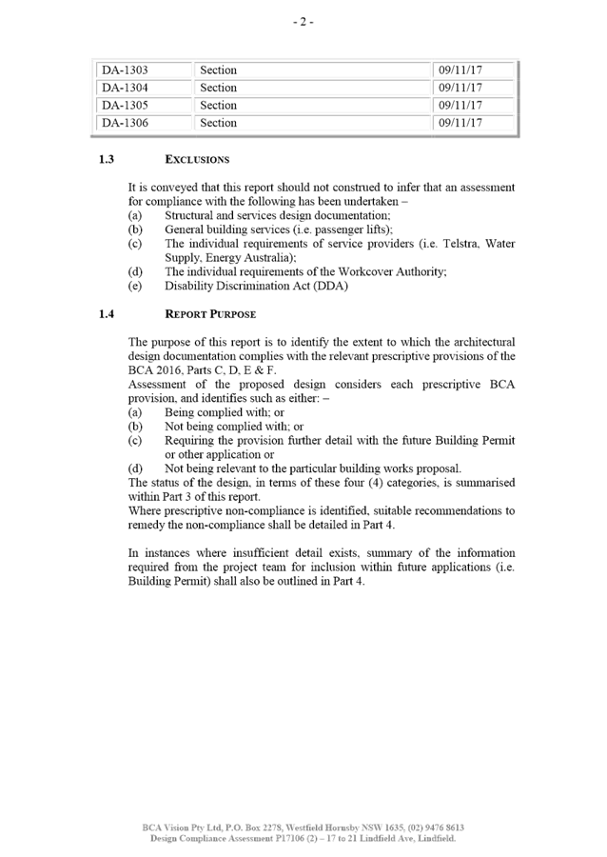
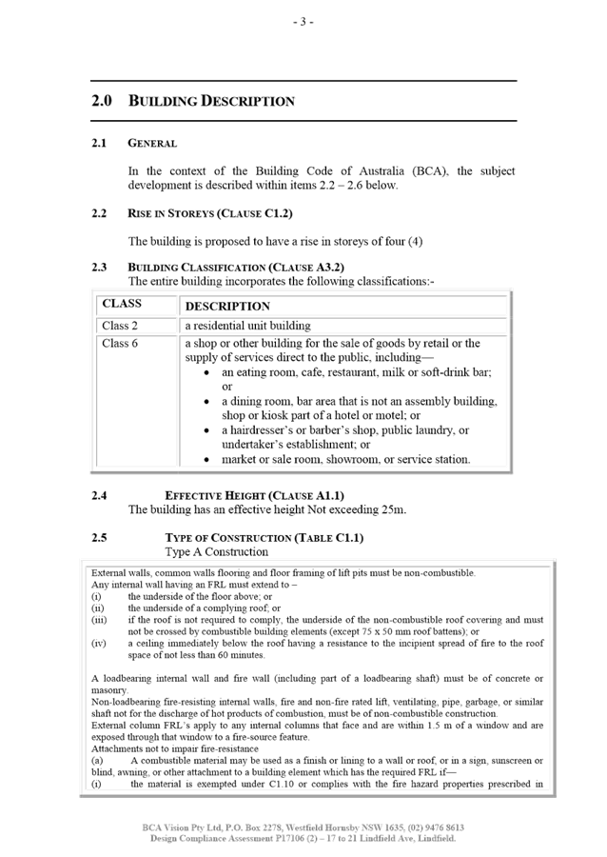
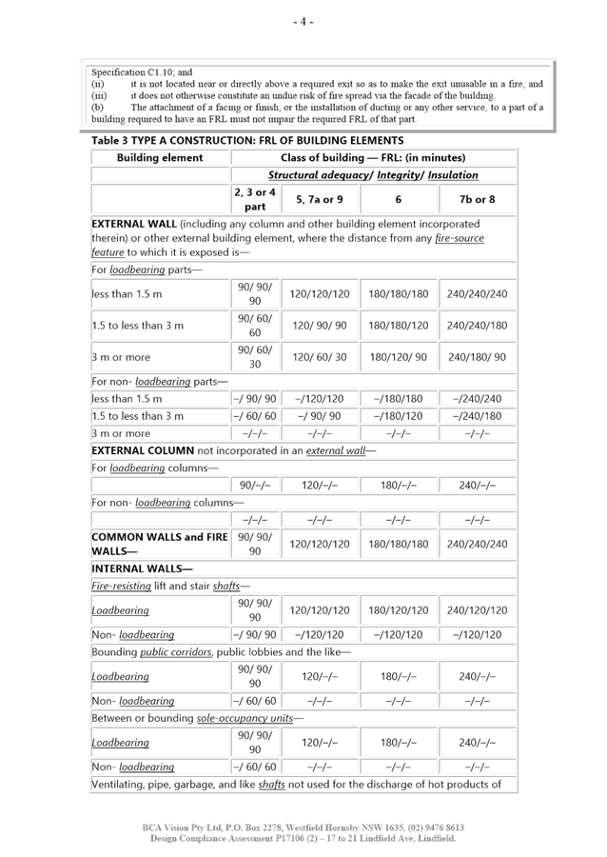
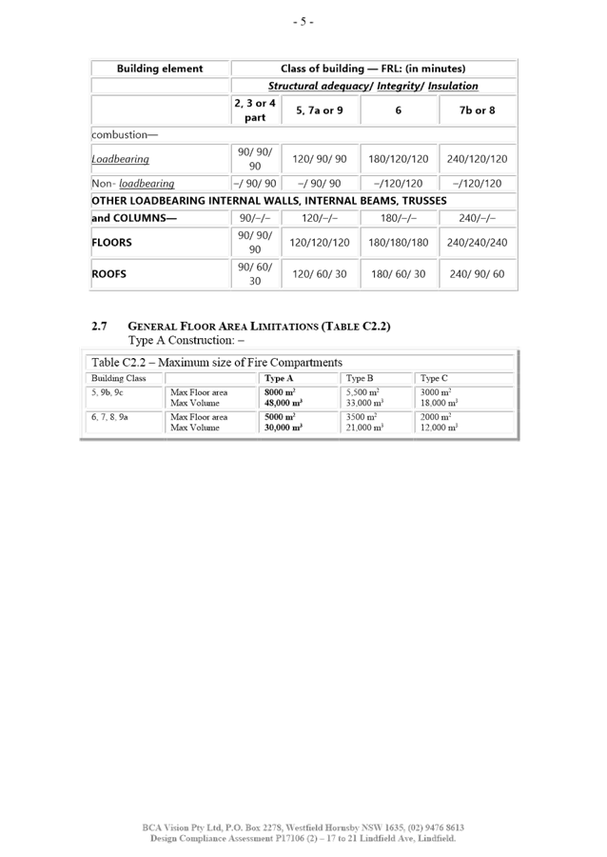
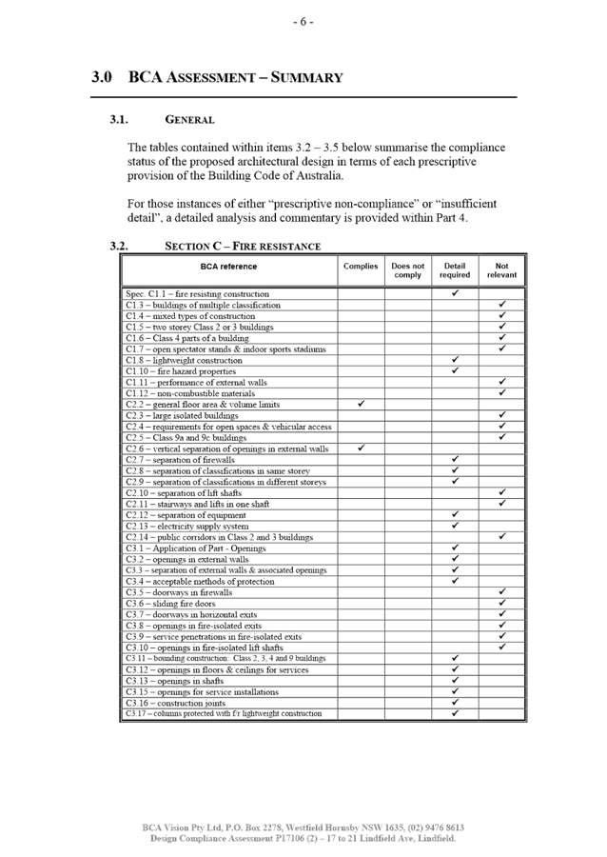
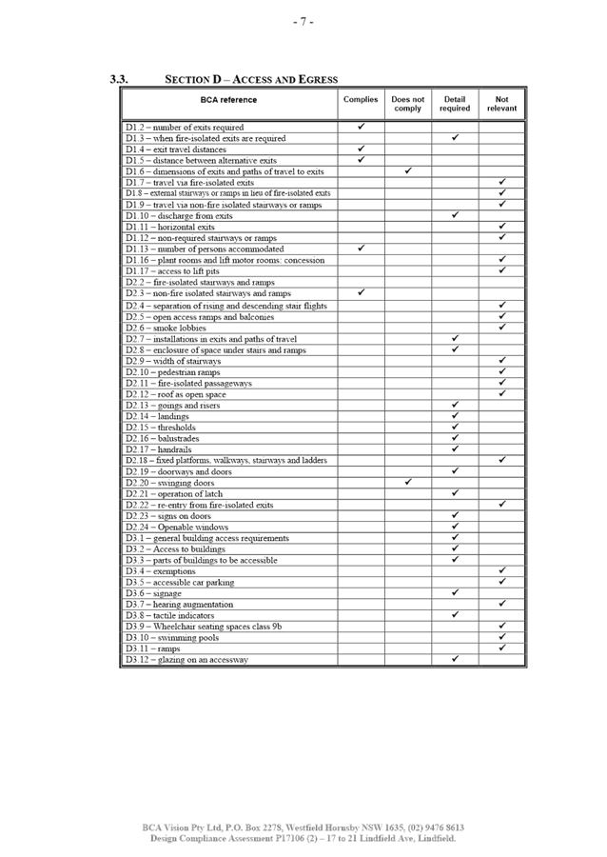
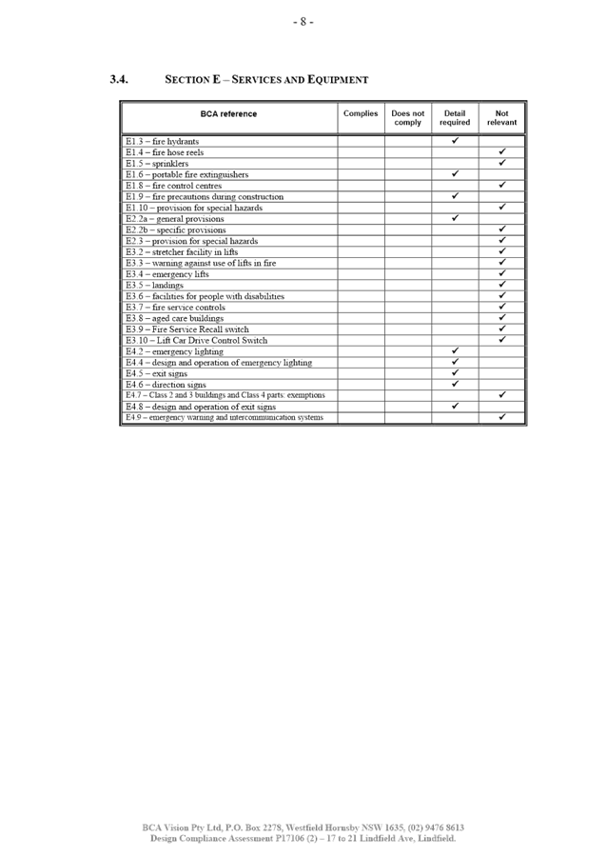
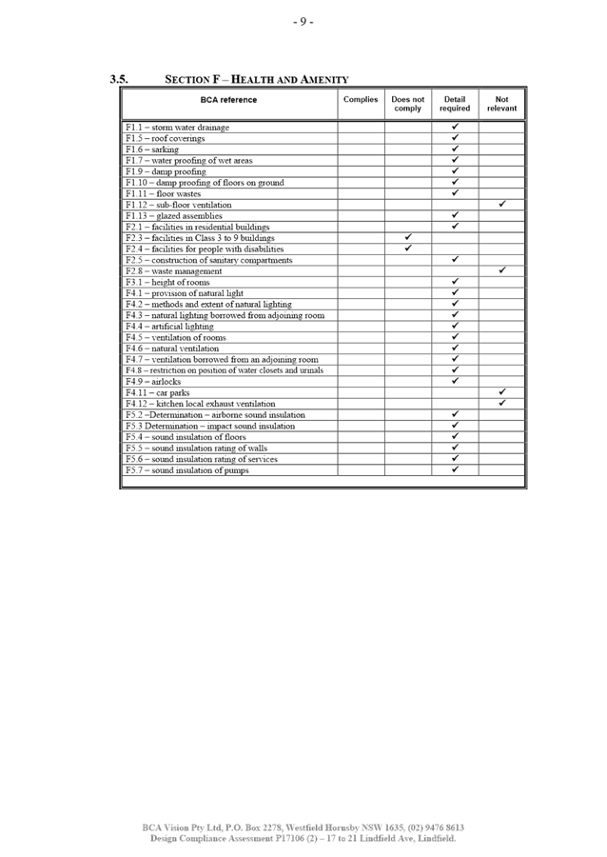
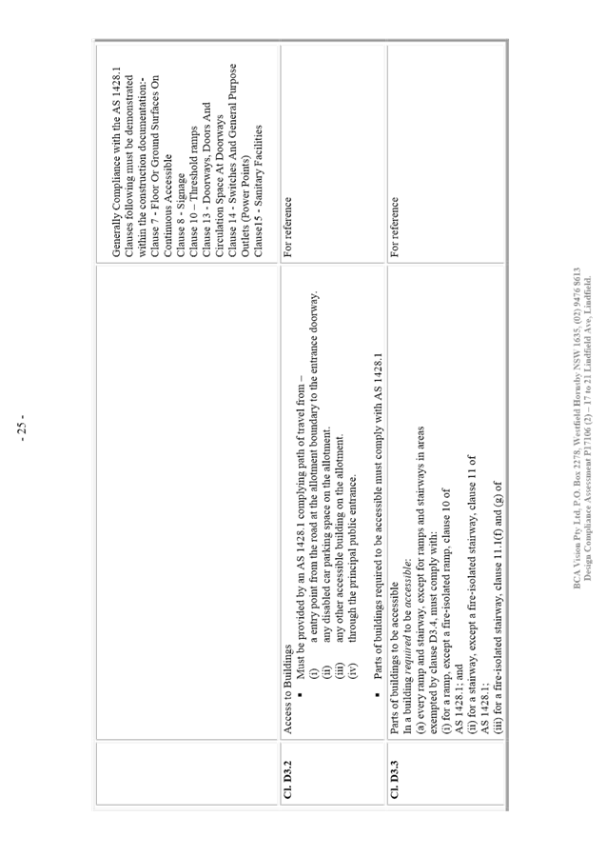
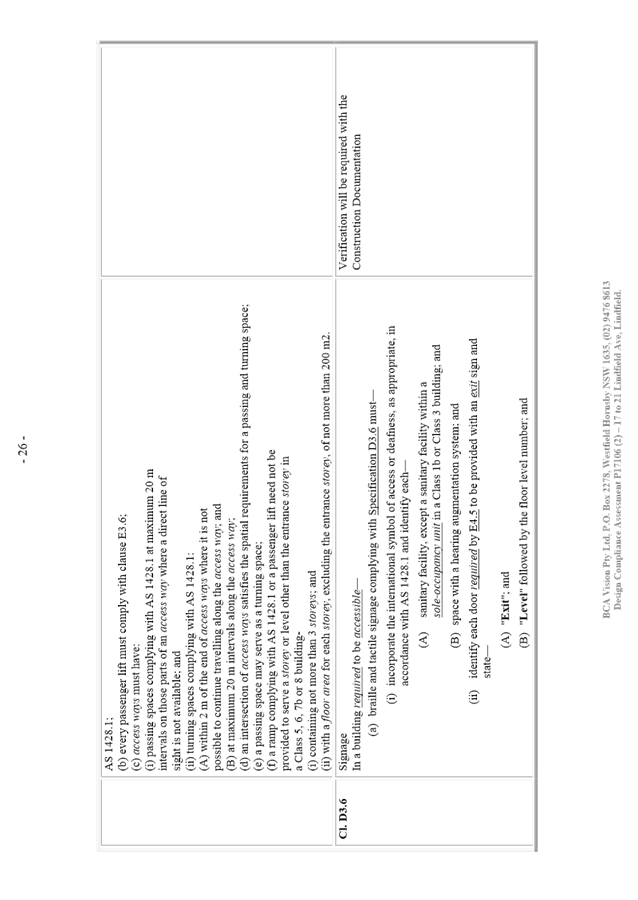
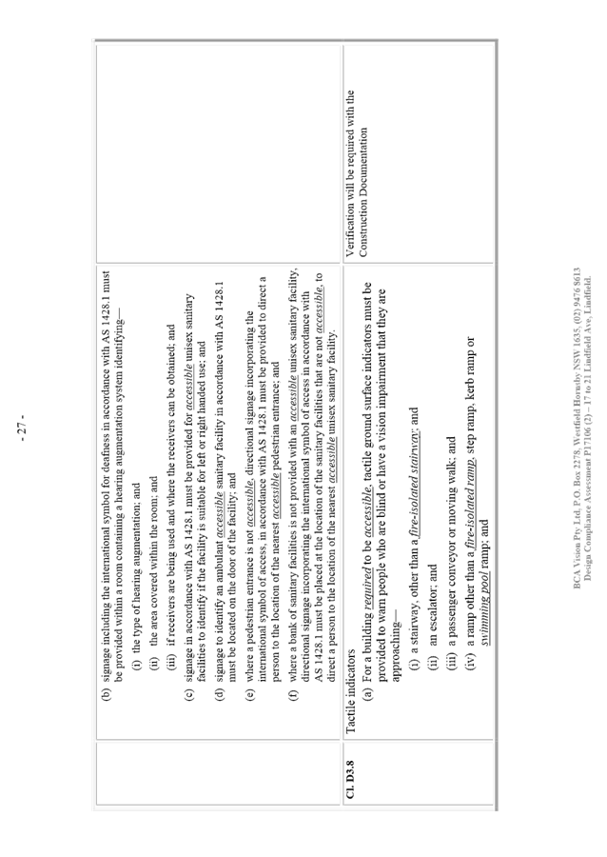
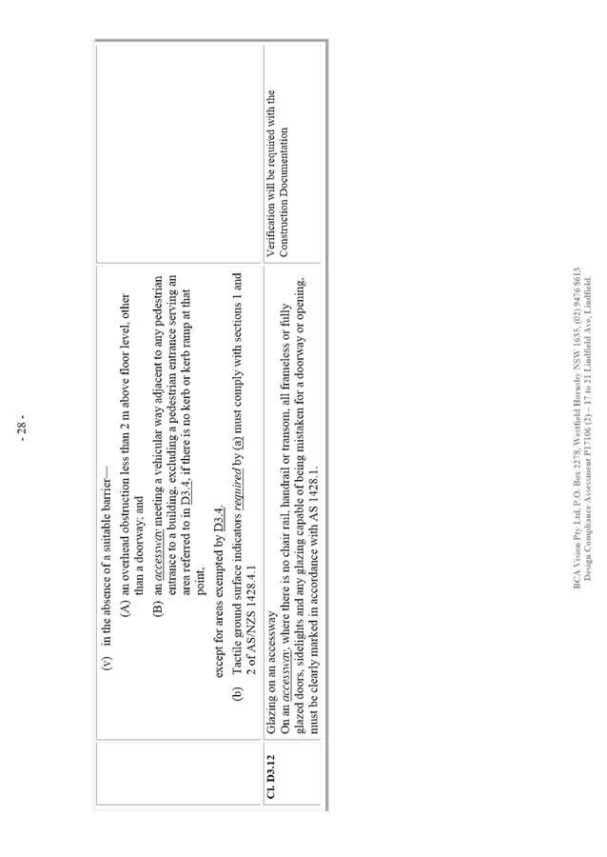
code assessment report
|
|
2019/073808
|
|
|
A6 ⇩ ⇩
|
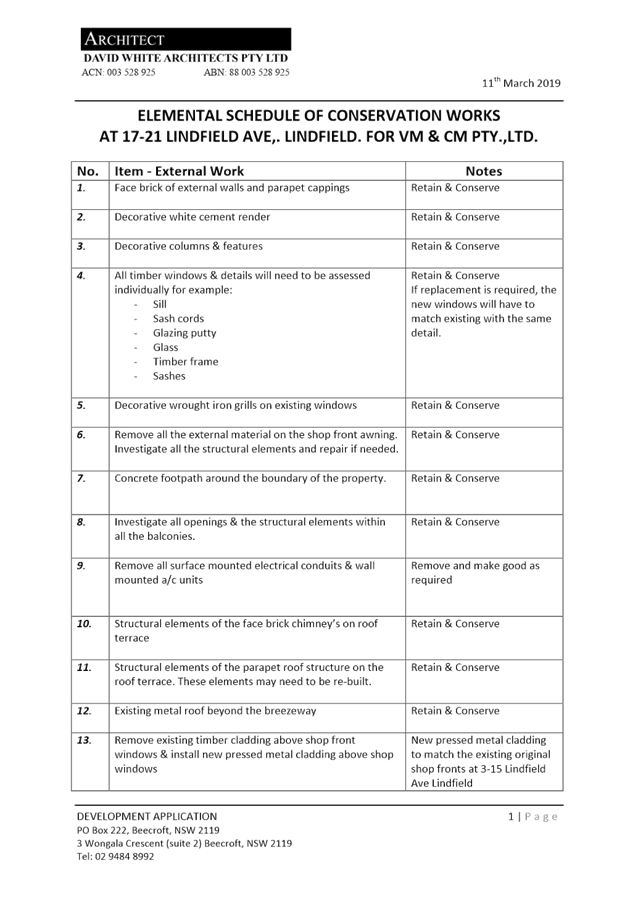
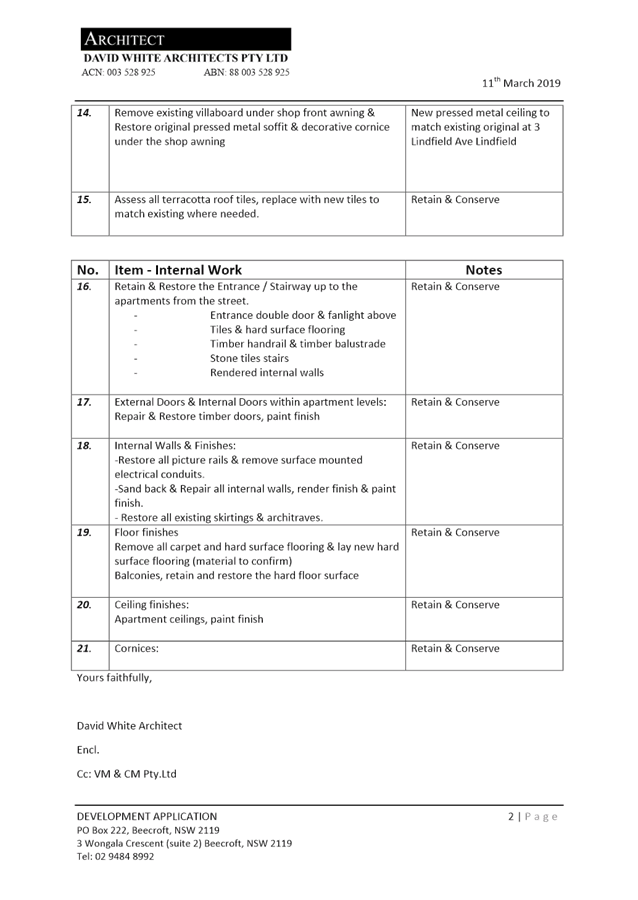
Elemental
schedule of conservation works
|
|
2019/073778
|
|
|
A7⇩
|
Heritage
impact statement
|
|
2019/073771
|
|
|
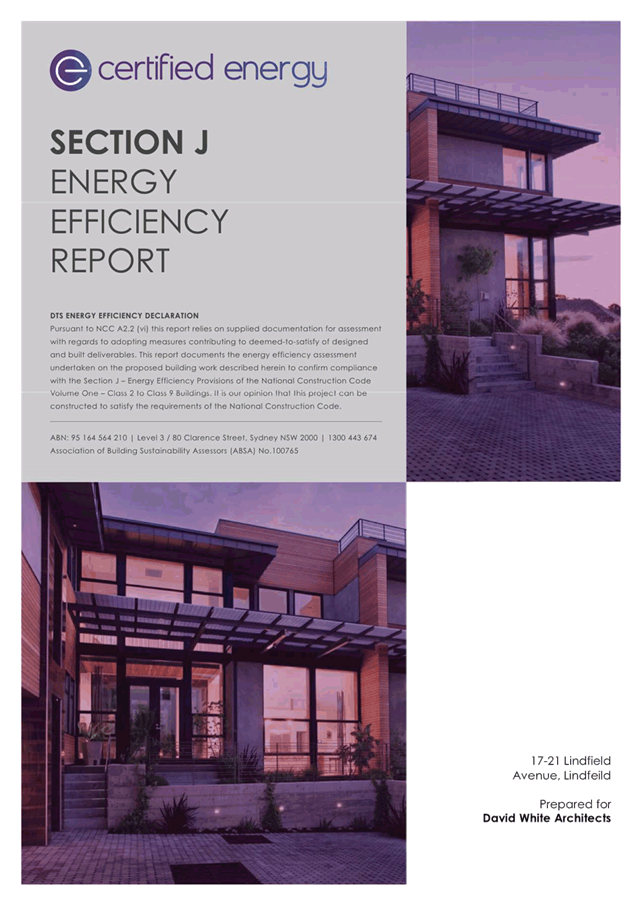
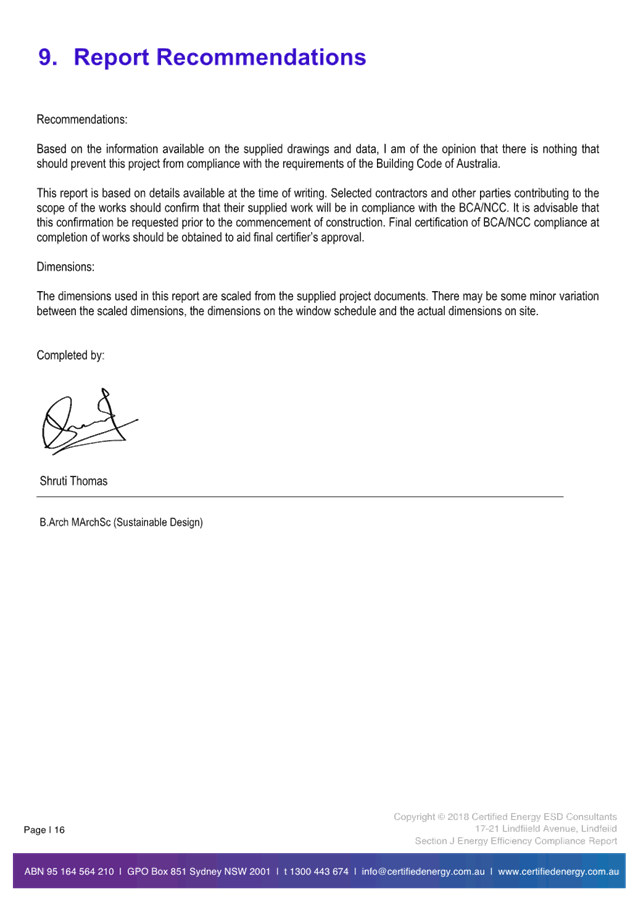
A8⇩
|
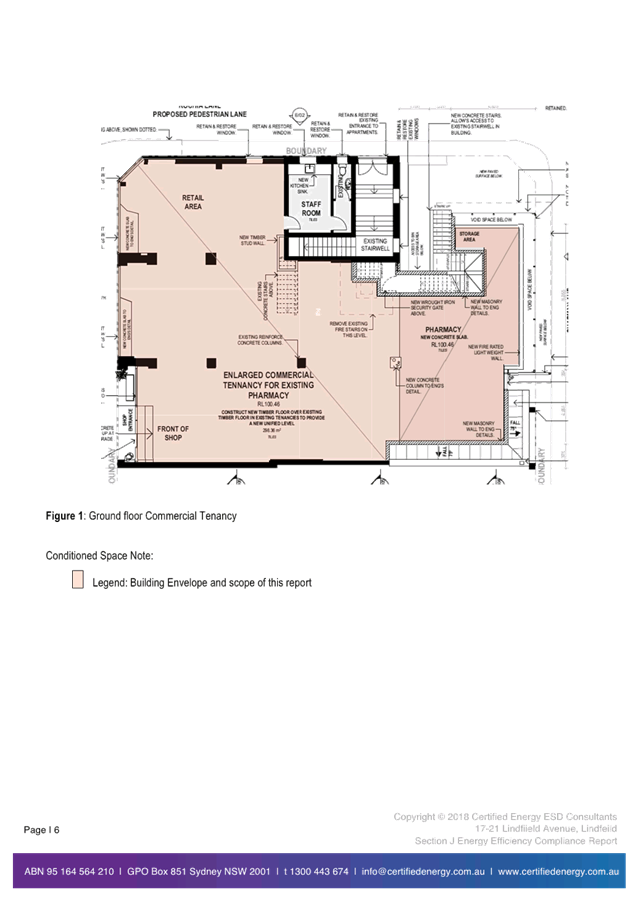
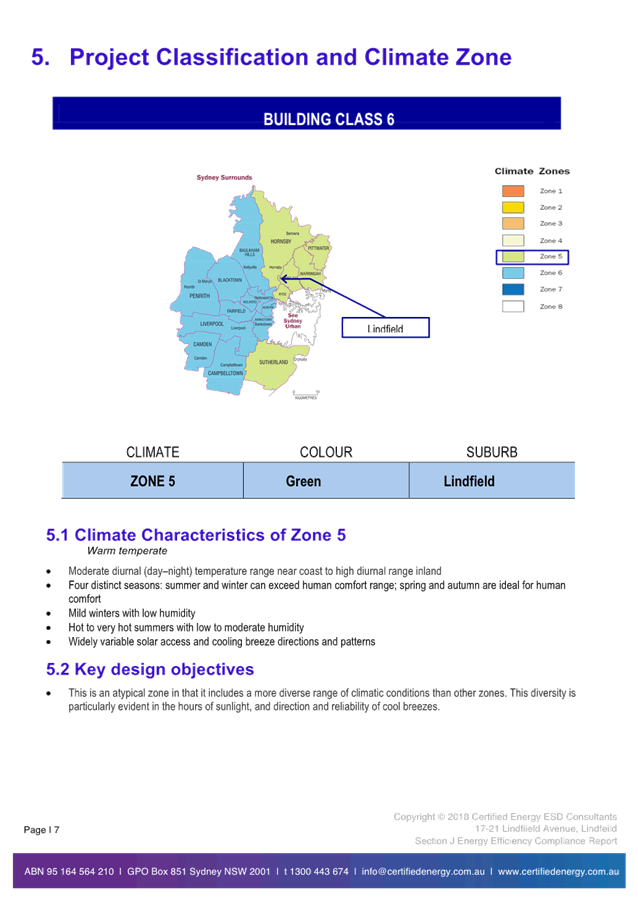
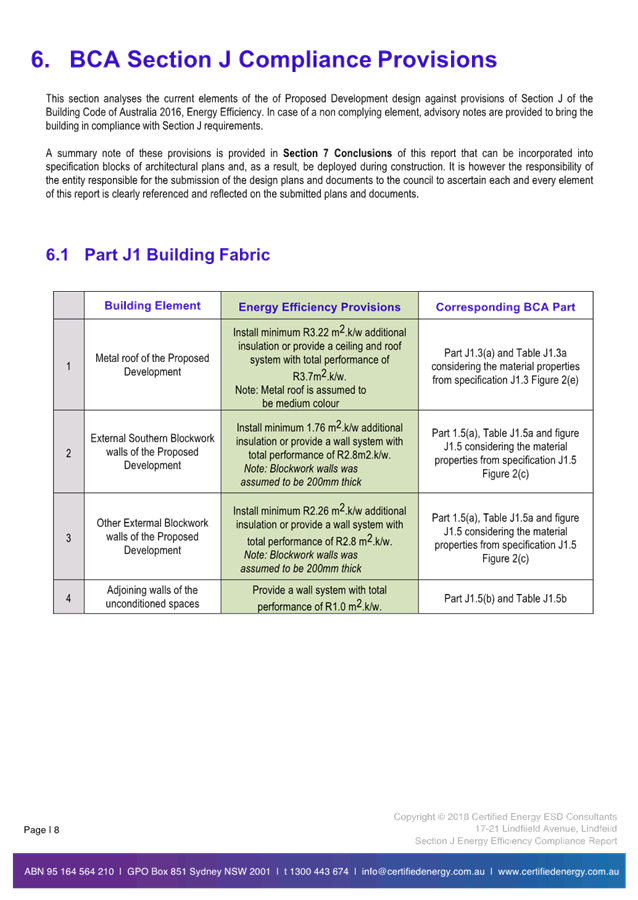
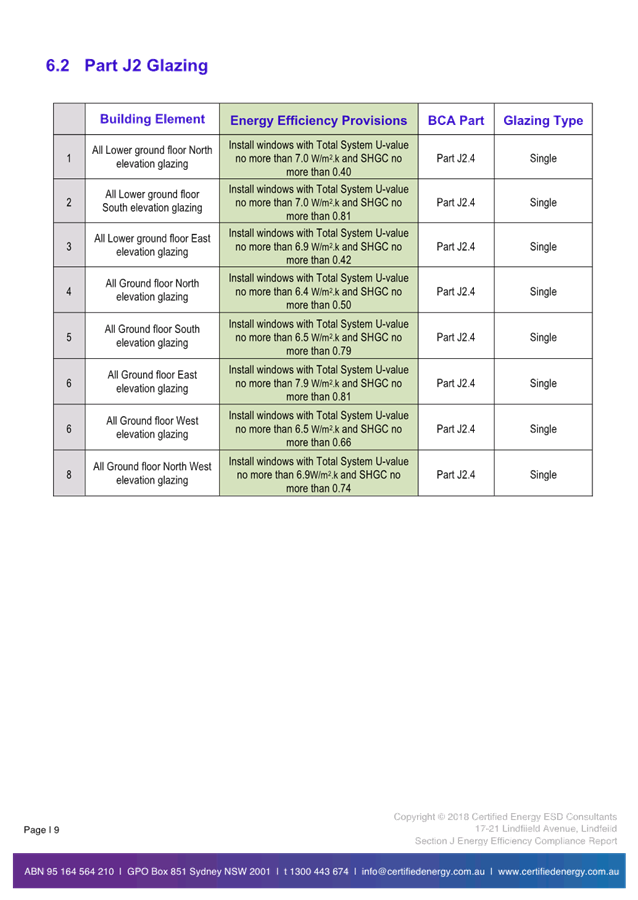
Section
J report
|
|
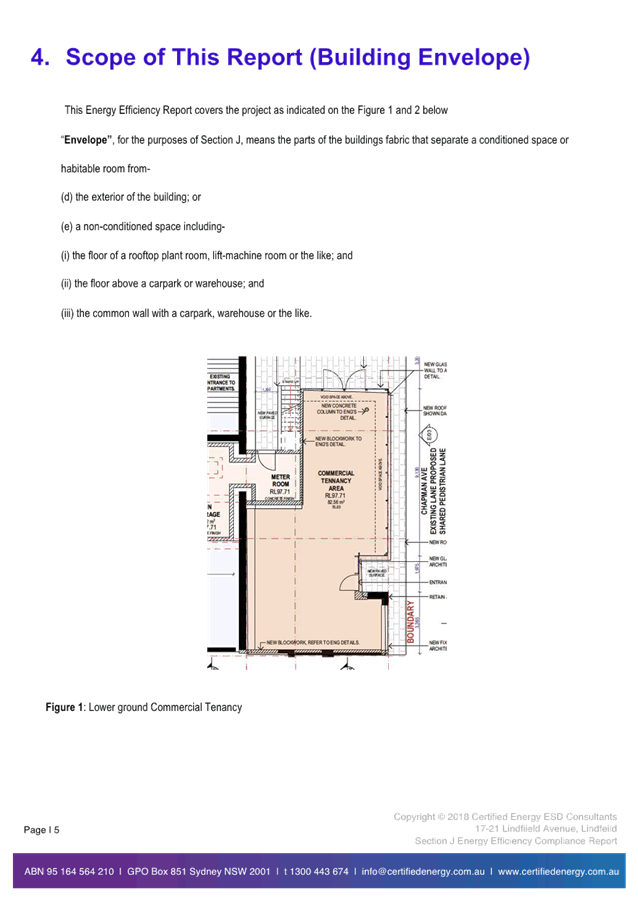
2020/029624
|
|
|
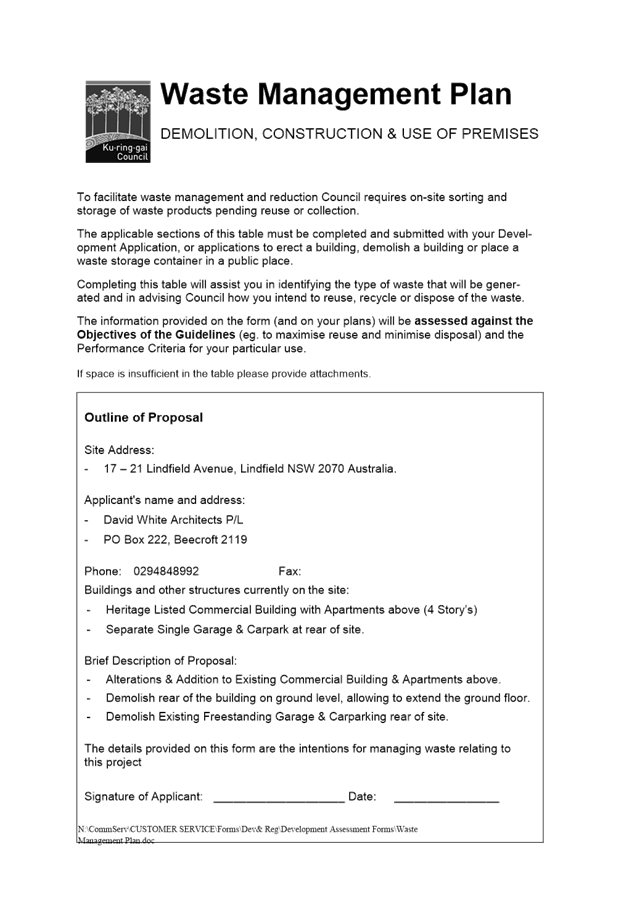
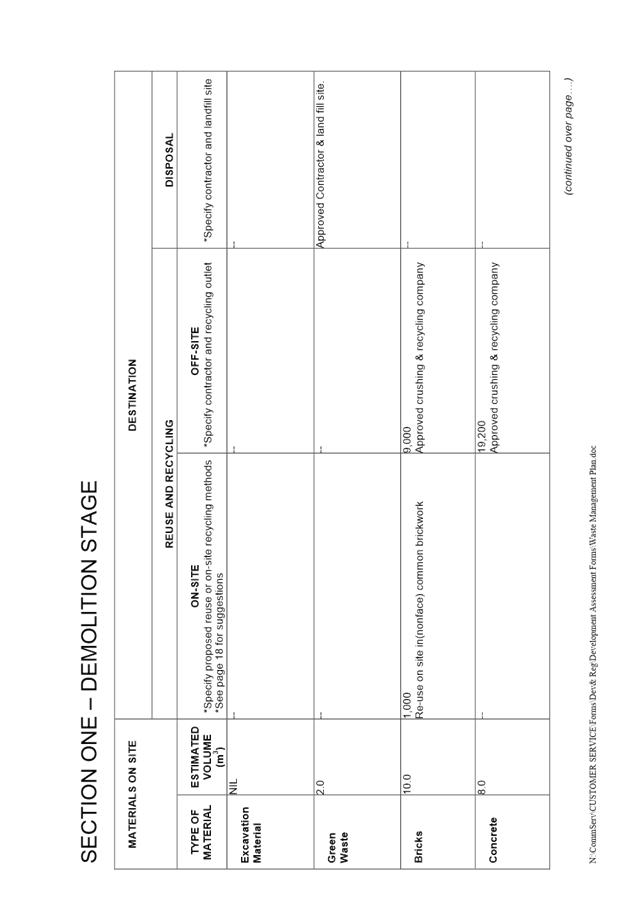
A9⇩
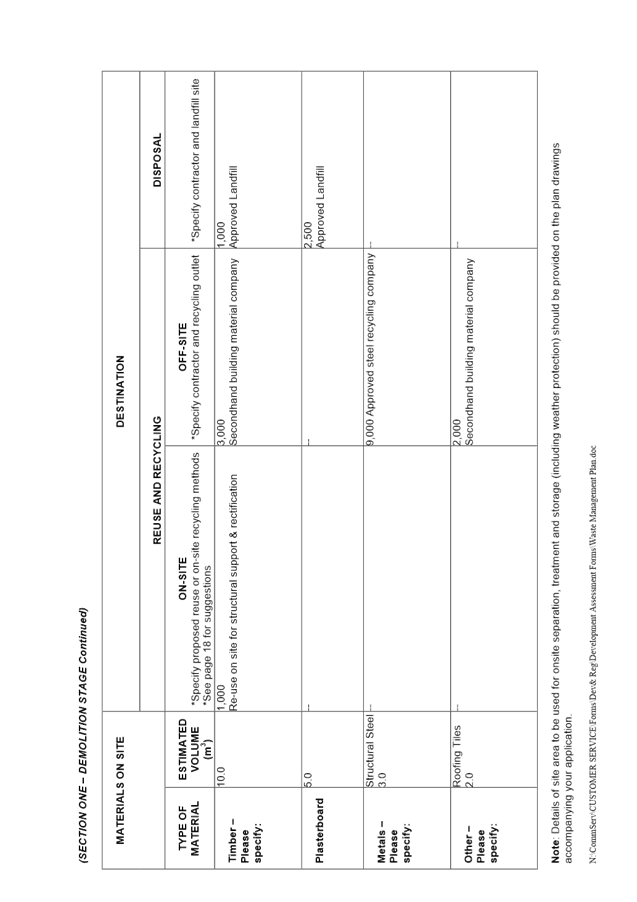
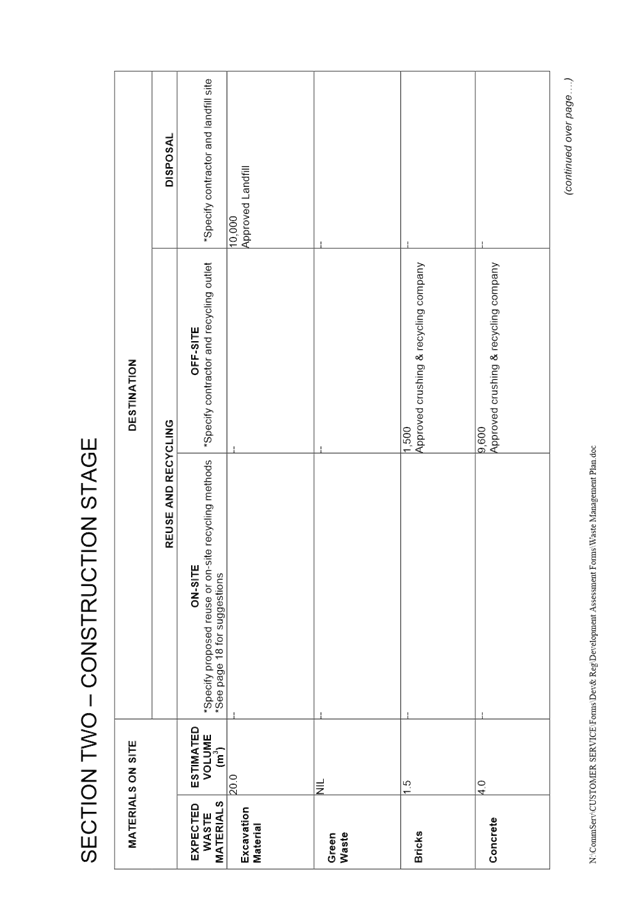
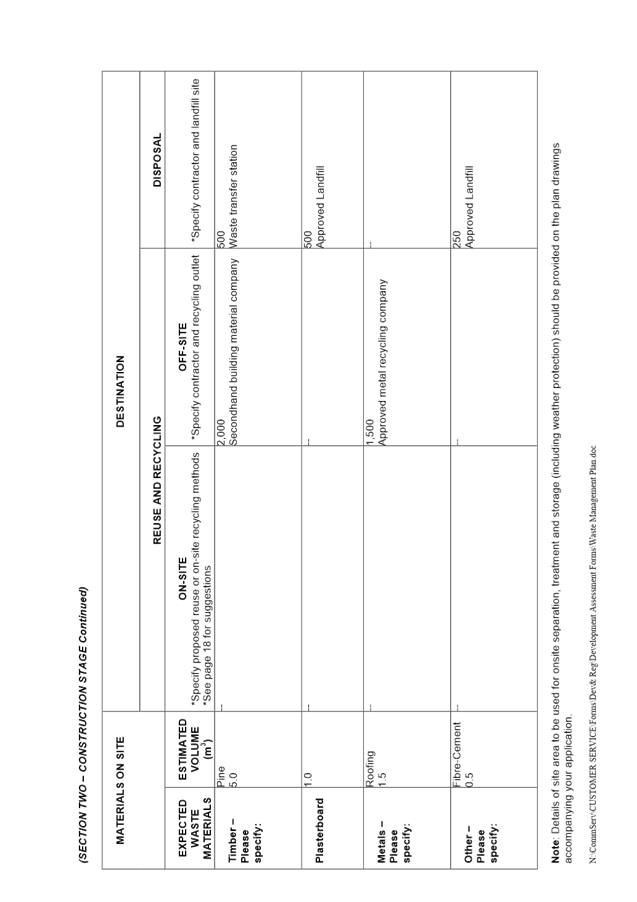
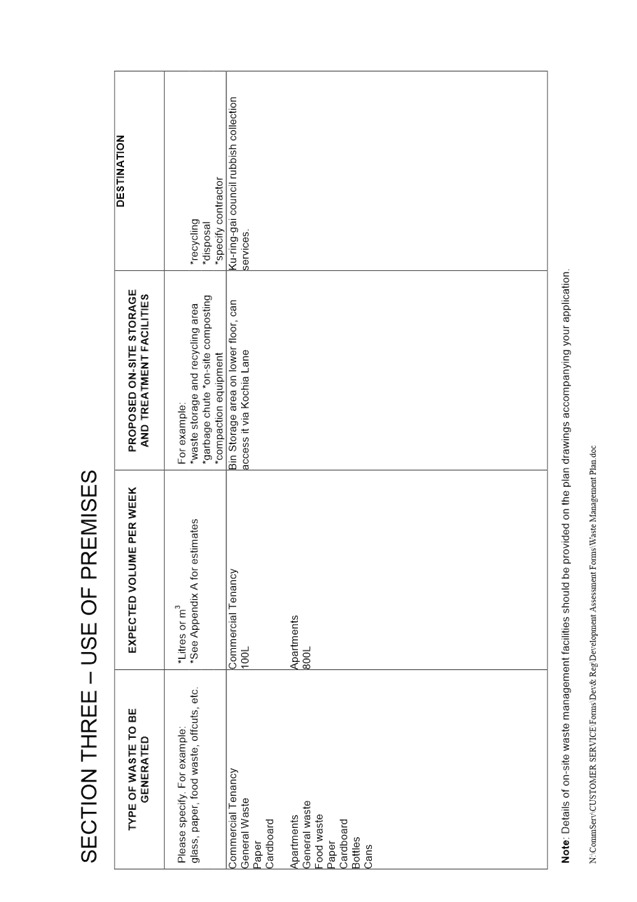
|
Waste
management plan
|
|
2019/073805
|
|
|
A10 ⇩ ⇩
|
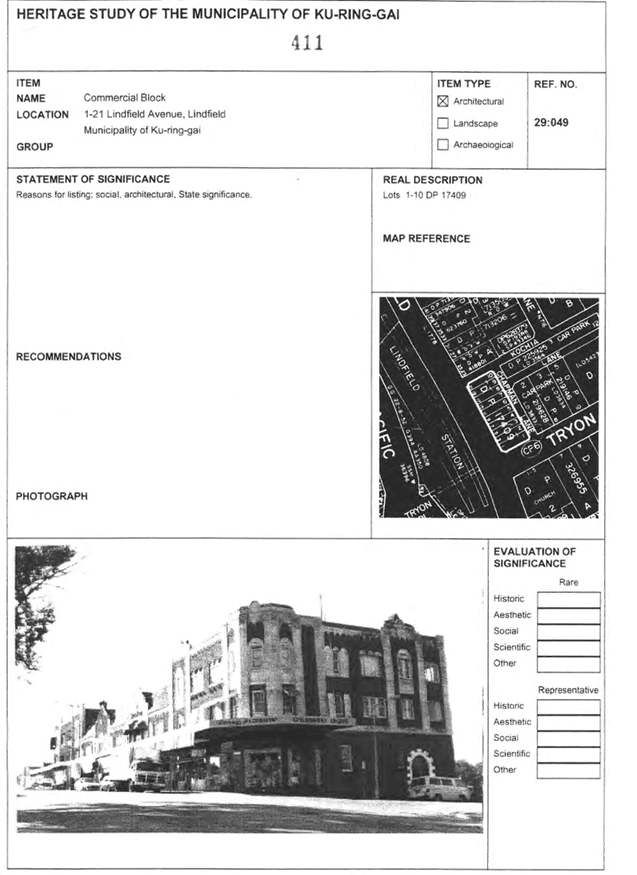
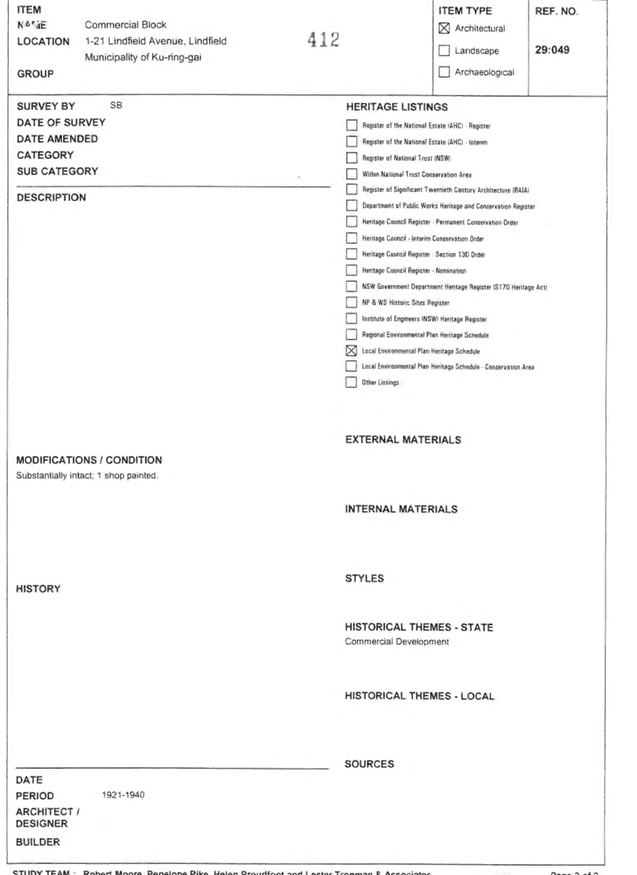
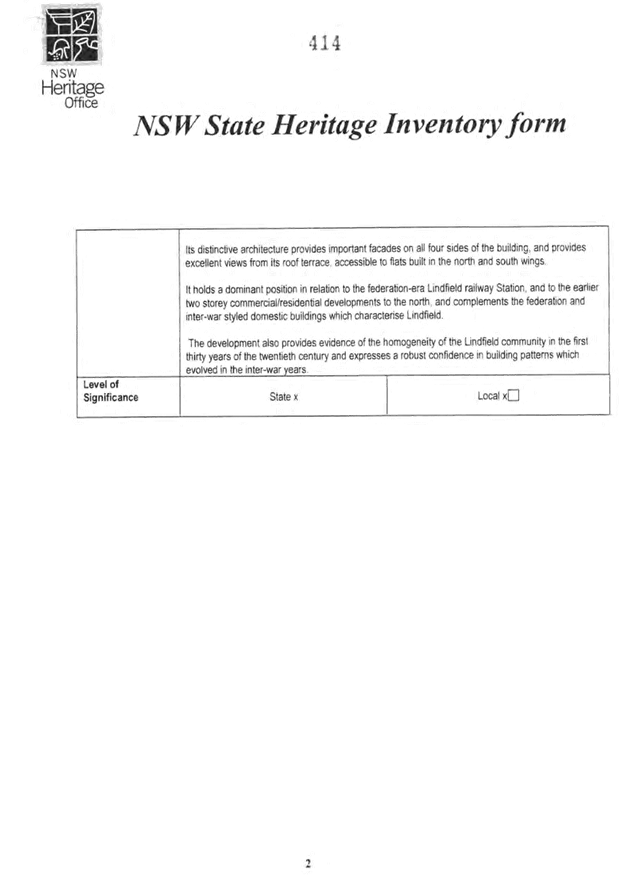
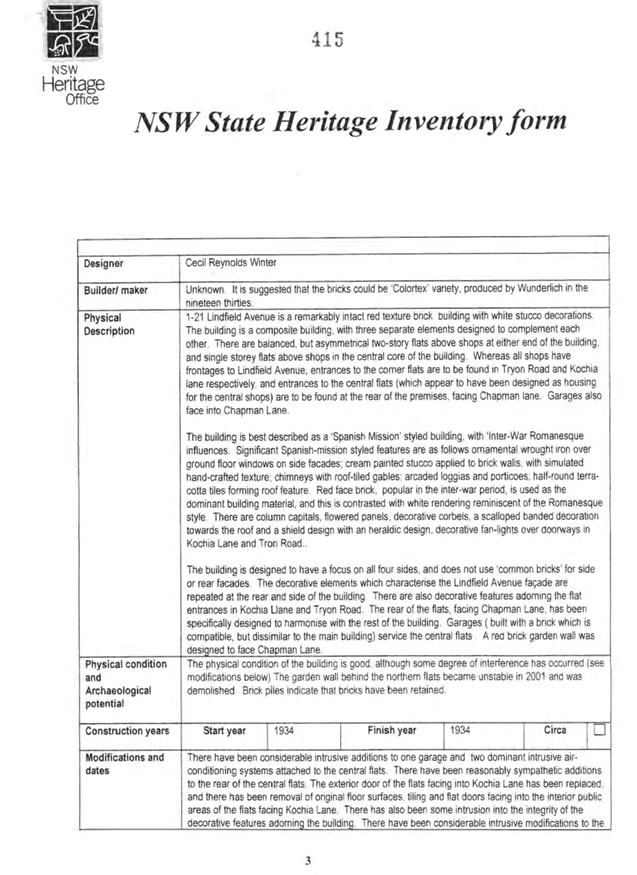
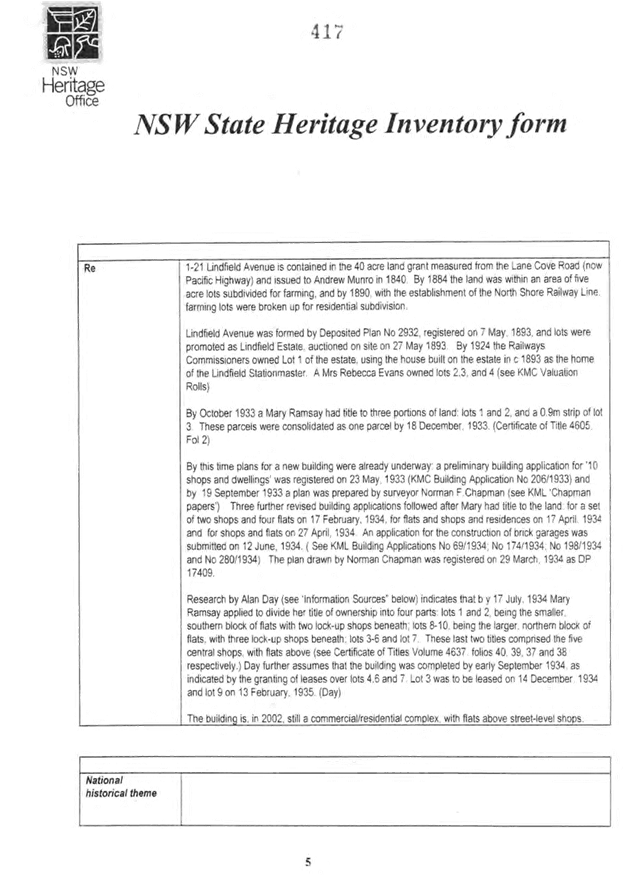
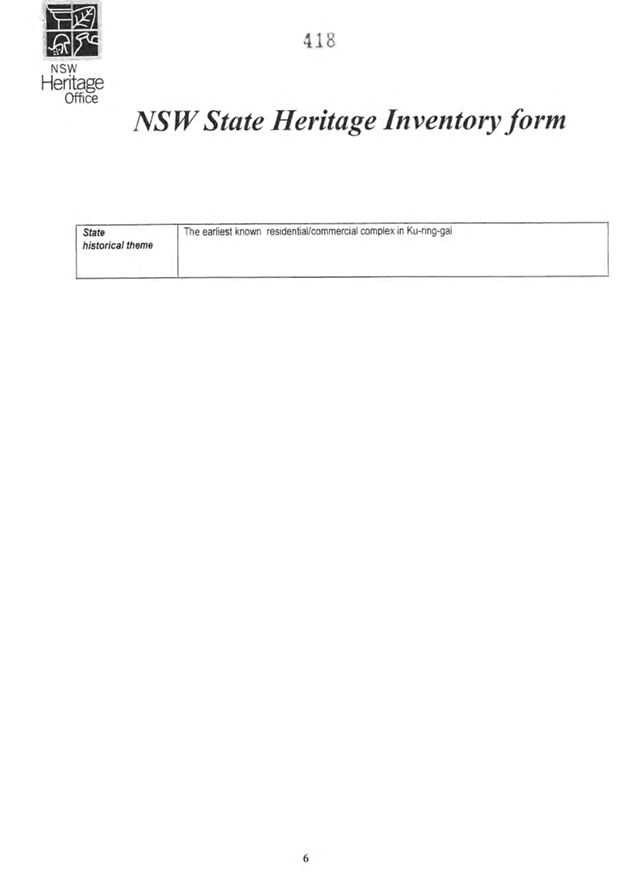
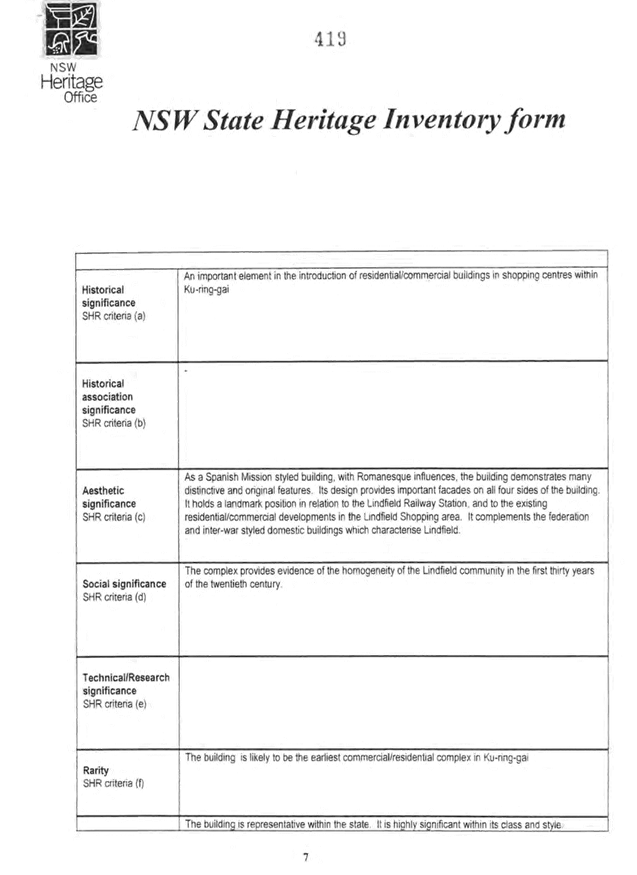
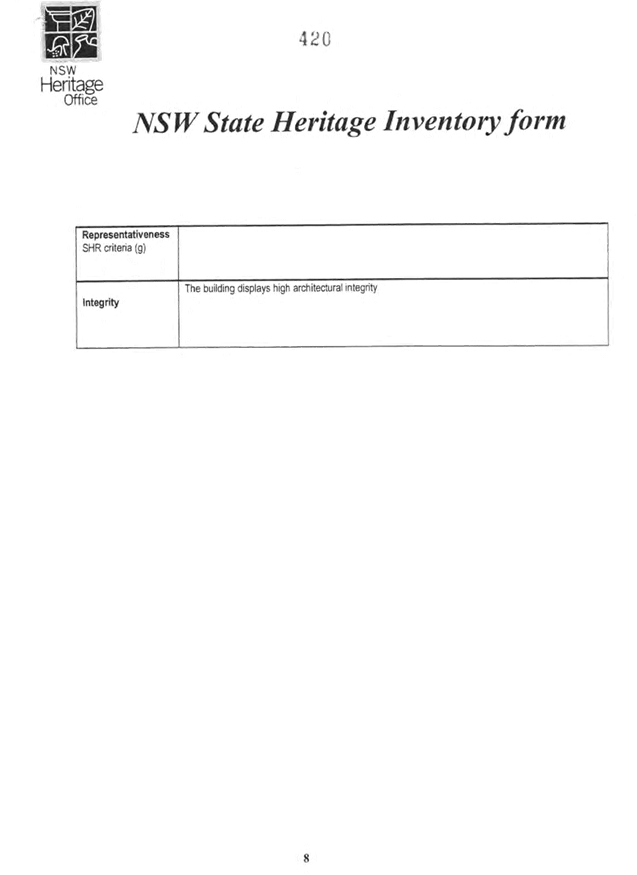
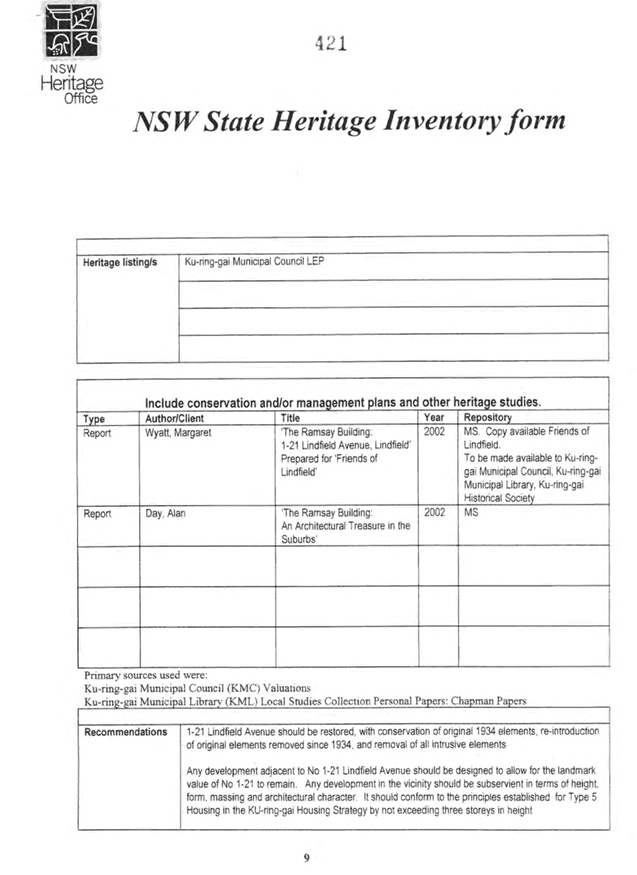
Heritage
inventory data sheet
|
|
322193
|